Quartz

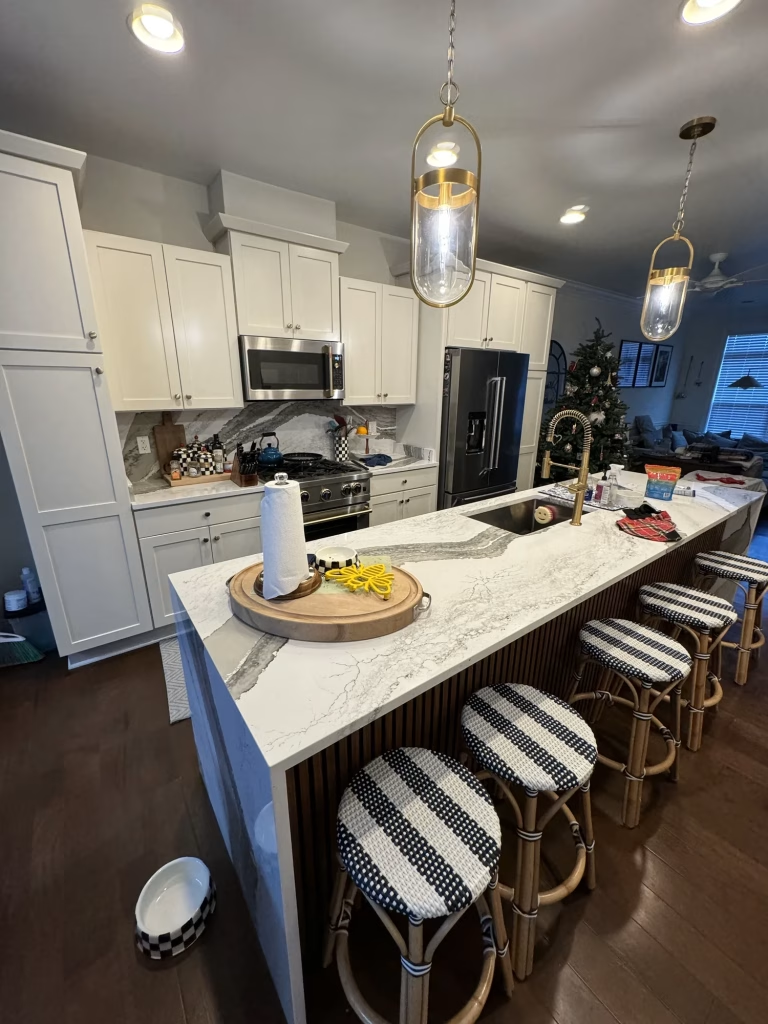
Kitchen update in Arlington, VA with a Cambria quartz waterfall island and slat panel base by Kitchen & Bath Masters

Navy Island and Countertop Kitchen Remodeling in Arlington, VA | Samantha C. Project

· Navy Island and Cambria Quartz Kitchen Remodeling in Arlington, VA Get a Free Quote Call (703) 300-4703 Client Completed Location Services Project Description From Dated Granite to a Navy Waterfall Island in Arlington Kitchen & Bath Masters completed this kitchen island and countertop remodel in Arlington, VA without a full gut renovation. We replaced the dated granite with Cambria quartz, rebuilt the island with navy blue Waypoint Cabinets, finished it with a waterfall edge and a decorative slat panel, and added new lighting around the cabinetry. The starting point The kitchen already had white shaker perimeter cabinets, but the speckled granite countertops and island made the room feel busy and dated. Rather than replacing everything, this project focused on the areas with the biggest visual impact: the island, the countertops and the lighting. Our solution Waterfall quartz island: A Cambria quartz countertop with bold gray veining runs across the island and down the end in a seamless waterfall edge. Navy island cabinetry: Full-overlay Waypoint cabinets in navy blue anchor the island and contrast with the white perimeter cabinets. Slat panel accent: A vertical slat panel on the seating side of the island adds warmth, texture and a furniture-style finish. Quartz perimeter and backsplash: Matching quartz on the perimeter countertops continues up the wall behind the range as a full-height quartz backsplash. Cabinet lighting: New lighting fixtures around the cabinets brighten the work areas and give the kitchen a modern glow. The result The island is now the focal point of a bright, traditional-style kitchen with counter seating, a brass faucet and glass pendant lights. Pairing navy cabinetry with white Cambria quartz delivered a high-end look while keeping the original perimeter layout, which kept the scope focused and the timeline short. Planning a kitchen update in Arlington or elsewhere in Northern Virginia? Explore our kitchen remodeling services or compare kitchen cabinet brands before your free design consultation. SCOPE OF WORK The Transformation Before & after Project Details Specifications Project Gallery The finished project All After Before Cambria Quartz Waterfall Island Slat Panel – Arlington, VA Kitchen Remodeling project in Arlington, VA: Waypoint cabinets, navy blue island, Cambria quartz. Designed and built by Kitchen & Bath Masters, Arlington, VA. White Shaker Cabinets Full Height Quartz Backsplash – Arlington, VA Kitchen Remodeling project in Arlington, VA: Waypoint cabinets, navy blue island, Cambria quartz. Designed and built by Kitchen & Bath Masters, Arlington, VA. White Shaker Cabinets Quartz Backsplash Range – Arlington, VA Kitchen Remodeling project in Arlington, VA: Waypoint cabinets, navy blue island, Cambria quartz. Designed and built by Kitchen & Bath Masters, Arlington, VA. Waterfall Quartz Island Navy Base – Arlington, VA Kitchen Remodeling project in Arlington, VA: Waypoint cabinets, navy blue island, Cambria quartz. Designed and built by Kitchen & Bath Masters, Arlington, VA. Before: Countertop Replacement Granite Kitchen – Arlington, VA Before photo from a kitchen remodeling project in Arlington, VA by Kitchen & Bath Masters, Arlington, VA. Before: Kitchen Granite Peninsula – Arlington, VA Before photo from a kitchen remodeling project in Arlington, VA by Kitchen & Bath Masters, Arlington, VA. Load More Get a Free Quote CONTRACTOR ON THIS PAGE Project description Before & After Specifications Reviews Project Gallery Get a quote FAQ START YOUR PROJECT Love this kitchen? Let’s design yours. Free estimate on your kitchen remodel — no cost, no pressure. Get a Free Quote Call (703) 300-4703 Elsewhere More of this project Reviews Get a Free Quote Free Quote Tell us about your project Send a few details and our team will follow up with your free, no-pressure estimate — for a kitchen like this one, a bath, or both. Get your free quote Takes about a minute. We reply on business days. FAQ Kitchen island and countertop questions, answered How long did this kitchen island and countertop remodel take? About 4 weeks. Because we kept the existing perimeter layout and focused on the island, countertops, slat panel and lighting, the project moved faster than a full kitchen remodel. Why choose a waterfall quartz countertop for a kitchen island? A waterfall edge carries the countertop down the side of the island, so the veining becomes a design feature and the exposed end is protected from scuffs. In this Arlington kitchen, the Cambria quartz waterfall turned a plain island into the room’s focal point. Can you update a kitchen island without replacing all the cabinets? Yes. Here we rebuilt the island with navy blue Waypoint cabinets and replaced the countertops, while the white shaker perimeter cabinets stayed in place. It’s a cost-effective way to get a new look with less disruption. Do navy blue cabinets work with white cabinets and quartz? Yes — a navy island against white perimeter cabinets is a classic two-tone combination. White quartz with gray veining keeps it bright, and a wood slat panel adds warmth. How much does a kitchen island and countertop remodel cost? Every project is different — layout, cabinetry and material choices drive the number. That’s why our estimates are free: you get a clear scope and a fixed written price for your space before committing to anything. Visit our Arlington showroom Kitchen & Bath Masters This project was completed in . Come see the same cabinetry, counters and hardware in person — no appointment needed. Get Directions Call (703) 300-4703 More Projects Recent kitchen & bath transformations REMODELING SERVICES   Kitchen remodeling · Bathroom remodeling · Custom cabinetry · Countertops SERVICE AREAS   Arlington · Alexandria · Fairfax · McLean · Vienna · Falls Church · Tysons · Annandale

Navy Island and Countertop Kitchen Remodeling in Arlington, VA | Samantha C. Project Read More »
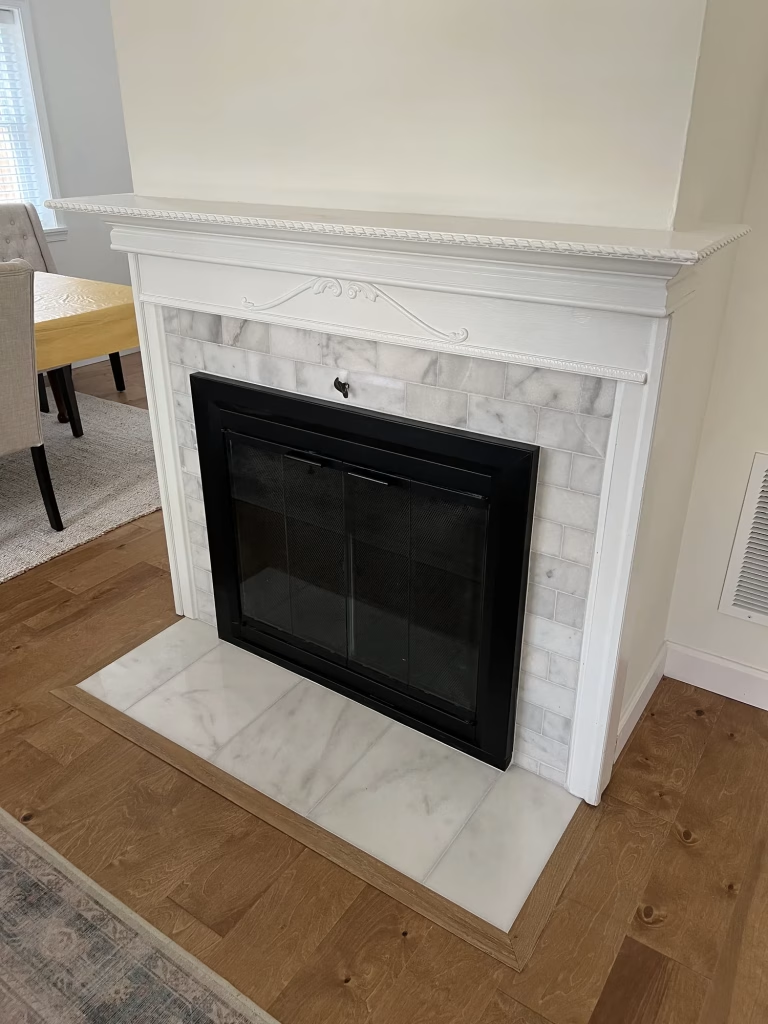
Finished fireplace with marble-look subway tile surround, white mantel and tile hearth in Alexandria, VA

Modern White Tile Fireplace Remodeling in Alexandria, VA | Sydney H. Project

· Modern White Tile Fireplace Remodeling in Alexandria, VA Get a Free Quote Call (703) 300-4703 Client Completed Location Services Project Description Updating a Patterned Blue Fireplace Surround with White Tile Kitchen & Bath Masters refreshed this fireplace in Alexandria, VA by replacing the vibrant, intricately patterned blue tile with sophisticated white porcelain tile and a quartz top, so the fireplace itself became the star of the room. The starting point The ornate blue tile drew attention away from the fireplace and made the living room feel busy and dated. Our solution Tile removal: The old patterned tile was removed carefully to protect the firebox and surrounding walls. White porcelain tile: Clean white tile brings understated luxury and modern simplicity. Quartz surface: A quartz top adds a durable, polished finish. Fast turnaround: The full update took about 1 week. The result The fireplace went from a bold pattern to a calm, timeless focal point that blends classic charm with contemporary style and improves the ambiance of the whole room. Want to update a fireplace or other living spaces? Explore our home remodeling services or visit our showroom to see tile options. SCOPE OF WORK The Transformation Before & after Project Details Specifications Reviews Get a Free Quote CONTRACTOR ON THIS PAGE Project description Before & After Specifications Reviews Project Gallery Get a quote FAQ START YOUR PROJECT Love this fireplace? Let’s design yours. Free estimate on your fireplace or home remodel — no cost, no pressure. Get a Free Quote Call (703) 300-4703 Elsewhere More of this project Project Gallery The finished project All After Process Fireplace Marble Look Subway Tile Surround White Mantel – Alexandria, VA Home Remodeling project in Alexandria, VA: fireplace remodel, marble-look tile surround, fireplace hearth. Designed and built by Kitchen & Bath Masters, Arlington, VA. Fireplace Hearth Marble Look Tile – Alexandria, VA Home Remodeling project in Alexandria, VA: fireplace remodel, marble-look tile surround, fireplace hearth. Designed and built by Kitchen & Bath Masters, Arlington, VA. Fireplace Tile Surround Detail – Alexandria, VA Home Remodeling project in Alexandria, VA: fireplace remodel, marble-look tile surround, fireplace hearth. Designed and built by Kitchen & Bath Masters, Arlington, VA. In Progress: Fireplace Surround Remodel in Progress – Alexandria, VA In-progress photo from a home remodeling project in Alexandria, VA by Kitchen & Bath Masters, Arlington, VA. Load More Free Quote Tell us about your project Send a few details and our team will follow up with your free, no-pressure estimate — for a kitchen like this one, a bath, or both. Get your free quote Takes about a minute. We reply on business days. FAQ Fireplace remodel questions, answered Can you replace the tile around a fireplace? Yes. We removed the old patterned blue tile from this Alexandria fireplace and installed new white porcelain tile and a quartz top. How long does a fireplace tile update take? This project took about 1 week, including removal, surface preparation and installation. What tile is best for a fireplace surround? Porcelain is a popular choice because it is durable, easy to clean and handles heat well. A quartz top can add a polished ledge. Why choose white tile for a fireplace? White tile keeps the focus on the fireplace itself and works with nearly any décor, giving the room a clean, modern look. Do you remodel fireplaces in Alexandria, VA? Yes. Along with kitchens and bathrooms, we handle fireplace and other home remodeling projects in Alexandria, Arlington and across Northern Virginia. Visit our Arlington showroom Kitchen & Bath Masters This project was completed in . Come see the same cabinetry, counters and hardware in person — no appointment needed. Get Directions Call (703) 300-4703 More Projects Recent kitchen & bath transformations REMODELING SERVICES   Kitchen remodeling · Bathroom remodeling · Custom cabinetry · Countertops SERVICE AREAS   Arlington · Alexandria · Fairfax · McLean · Vienna · Falls Church · Tysons · Annandale

Modern White Tile Fireplace Remodeling in Alexandria, VA | Sydney H. Project Read More »

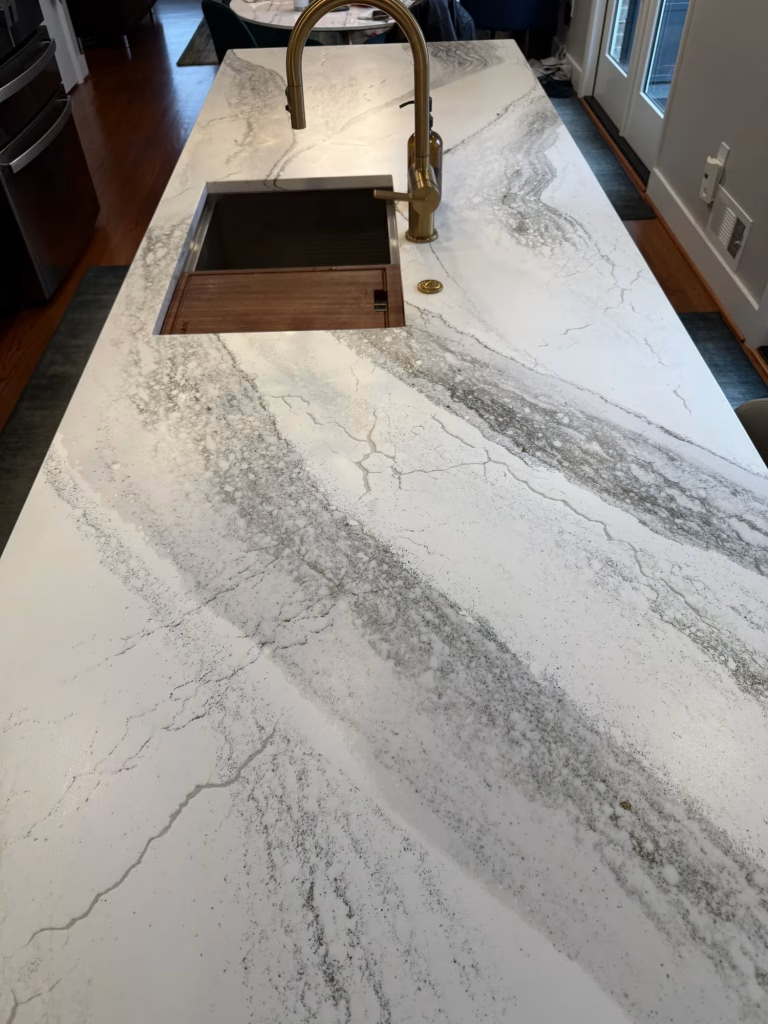
Cambria quartz kitchen island with workstation sink and brass faucet in a Silver Spring, MD kitchen remodel by Kitchen & Bath Masters

Full-Height Quartz Backsplash Kitchen Remodeling in Silver Spring, MD | Silver Spring Project

· Full-Height Quartz Backsplash Kitchen Remodeling in Silver Spring, MD Get a Free Quote Call (703) 300-4703 Client Completed Location Services Project Description Black Starmark Cabinets and Cambria Quartz for an Open Silver Spring Kitchen Kitchen & Bath Masters completed a full kitchen transformation in Silver Spring, MD, pairing black shaker Starmark Cabinetry with Cambria quartz countertops and a seamless full-height quartz backsplash. The open-concept layout also gained an island and a dry bar. The starting point The original cabinets were outdated and no longer met the household’s needs, and the worn countertops made the whole kitchen look tired. Our solution Starmark cabinetry: Full-overlay black shaker cabinets offer more storage capacity and a much more user-friendly layout. Cambria quartz countertops: Durable, low-maintenance quartz countertops instantly revitalized the kitchen. Full-height quartz backsplash: Quartz runs from countertop to cabinets for a clean, grout-free, seamless look. Island and dry bar: A new island adds prep space and seating, and a dry bar creates a dedicated spot for drinks and entertaining. The result The combination of new cabinets, fresh countertops and the quartz backsplash had the biggest impact, giving the kitchen a bright, contemporary and open feel. The homeowners were thrilled with the result. Remodeling a kitchen in Maryland or Northern Virginia? Explore Starmark Cabinetry, Cambria quartz or our kitchen remodeling services. SCOPE OF WORK The Transformation Before & after Project Details Specifications Reviews Get a Free Quote CONTRACTOR ON THIS PAGE Project description Before & After Specifications Reviews Project Gallery Get a quote FAQ START YOUR PROJECT Love this kitchen? Let’s design yours. Free estimate on your kitchen remodel — no cost, no pressure. Get a Free Quote Call (703) 300-4703 Elsewhere More of this project Project Gallery The finished project All After Before Cambria Quartz Island Workstation Sink Brass Faucet – Silver Spring, MD Kitchen Remodeling project in Silver Spring, MD: Starmark cabinets, black shaker cabinets, Cambria quartz. Designed and built by Kitchen & Bath Masters, Arlington, VA. Black Shaker Cabinets Full Height Quartz Backsplash – Silver Spring, MD Kitchen Remodeling project in Silver Spring, MD: Starmark cabinets, black shaker cabinets, Cambria quartz. Designed and built by Kitchen & Bath Masters, Arlington, VA. Black Dry Bar Glass Front Cabinets Dining Room – Silver Spring, MD Kitchen Remodeling project in Silver Spring, MD: Starmark cabinets, black shaker cabinets, Cambria quartz. Designed and built by Kitchen & Bath Masters, Arlington, VA. Black Shaker Kitchen Quartz Slab Backsplash Pendants – Silver Spring, MD Kitchen Remodeling project in Silver Spring, MD: Starmark cabinets, black shaker cabinets, Cambria quartz. Designed and built by Kitchen & Bath Masters, Arlington, VA. Before: Kitchen Remodel Cherry Cabinets – Silver Spring, MD Before photo from a kitchen remodeling project in Silver Spring, MD by Kitchen & Bath Masters, Arlington, VA. Before: Kitchen Cherry Cabinets White Appliances – Silver Spring, MD Before photo from a kitchen remodeling project in Silver Spring, MD by Kitchen & Bath Masters, Arlington, VA. Load More Free Quote Tell us about your project Send a few details and our team will follow up with your free, no-pressure estimate — for a kitchen like this one, a bath, or both. Get your free quote Takes about a minute. We reply on business days. FAQ Kitchen remodel questions for Silver Spring homeowners Do you remodel kitchens in Silver Spring, MD? Yes. Although our showroom is in Arlington, VA, we complete kitchen and bathroom remodels in Silver Spring and elsewhere in Maryland, Washington, DC and Northern Virginia. What is a full-height quartz backsplash? It’s a quartz slab that continues from the countertop up to the wall cabinets or ceiling. With no grout lines, it’s easy to clean and gives a seamless, high-end look like in this Silver Spring kitchen. Do black shaker cabinets make a kitchen feel dark? Not when paired with light surfaces. Here the black Starmark cabinets are balanced by light Cambria quartz on the countertops and backsplash. Can you add a dry bar during a kitchen remodel? Yes. A dry bar is a cabinet and counter area for drinks, glassware and entertaining without a sink. It was added in this open-concept kitchen alongside the new island. How long did this kitchen remodel take? About 4 weeks. Starmark cabinets and Cambria countertops were scheduled in advance to keep the project on time. Visit our Arlington showroom Kitchen & Bath Masters This project was completed in . Come see the same cabinetry, counters and hardware in person — no appointment needed. Get Directions Call (703) 300-4703 More Projects Recent kitchen & bath transformations REMODELING SERVICES   Kitchen remodeling · Bathroom remodeling · Custom cabinetry · Countertops SERVICE AREAS   Arlington · Alexandria · Fairfax · McLean · Vienna · Falls Church · Tysons · Annandale

Full-Height Quartz Backsplash Kitchen Remodeling in Silver Spring, MD | Silver Spring Project Read More »

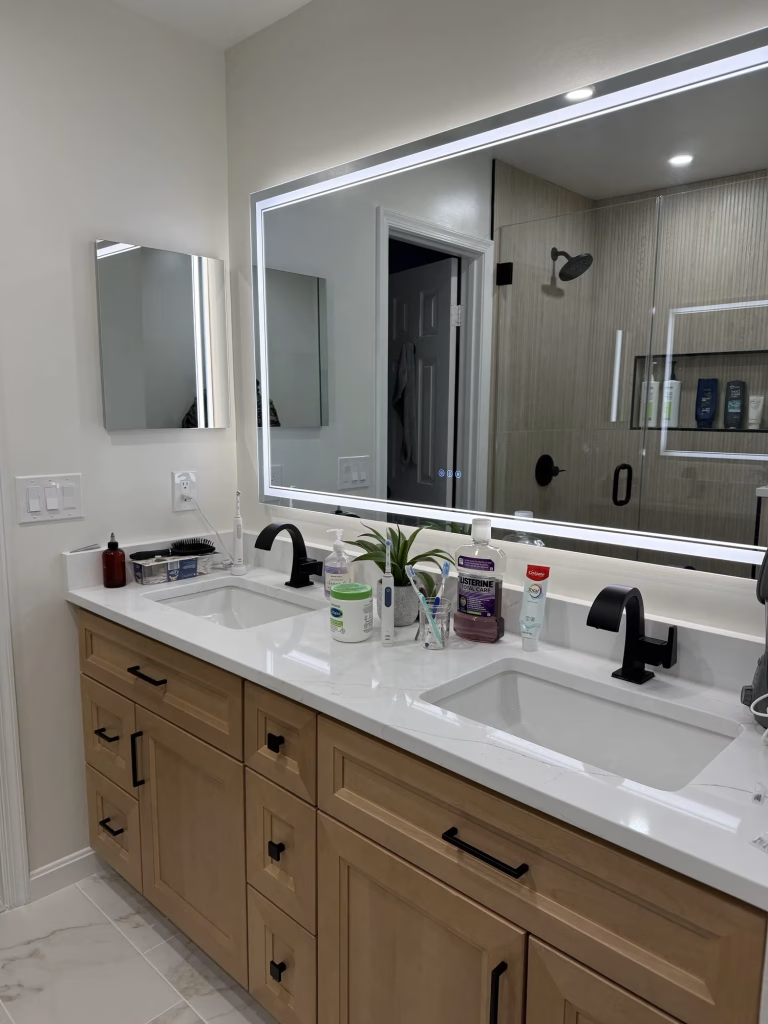
Master bathroom remodel in Arlington, VA with a natural wood double vanity, white quartz and LED mirror by Kitchen & Bath Masters

Contemporary Master Bathroom Remodeling with Glass Enclosure in Arlington, VA | Pooja A. Project

· Contemporary Master Bathroom Remodeling with Glass Enclosure in Arlington, VA Get a Free Quote Call (703) 300-4703 Client Completed Location Services Project Description Warm Wood Vanities and a Black-Framed Glass Shower in Arlington Kitchen & Bath Masters transformed this all-white master bathroom in Arlington, VA into a warm, modern retreat with a natural wood double-sink vanity from TA Cabinetry and J&K Cabinetry, quartz countertops, and a glass shower enclosure with black hardware. The starting point Both bathrooms in the home were plain, all-white spaces without much character. The homeowners wanted warmth and a modern look, and they wanted the master bath and the hall bathroom to feel connected. Our solution Natural wood vanity: Full-overlay cabinetry in a natural wood finish with a double sink and quartz top gives the room warmth and practical storage for two. Glass shower enclosure: A clear glass enclosure with black hardware adds a bold, contemporary statement while keeping the room open. Textured tile: Light, modern tile with a subtle mini-stone texture adds visual interest without overwhelming the space. Calming shower palette: Soft, light tones inside the shower keep the master bath bright, airy and serene. Cohesive design: Matching vanity and sink selections link this bath to the hall bath for a consistent look throughout the home. The result The master bathroom now feels bright and calm, with the warmth of wood and the crisp contrast of black hardware. Each bath has its own identity while clearly belonging to the same home. Planning a master bath? Explore our bathroom remodeling services in Arlington or compare vanity options from TA Cabinetry and J&K Cabinetry. SCOPE OF WORK The Transformation Before & after Project Details Specifications Reviews Get a Free Quote CONTRACTOR ON THIS PAGE Project description Before & After Specifications Reviews Project Gallery Get a quote FAQ START YOUR PROJECT Love this bathroom? Let’s design yours. Free estimate on your bathroom remodel — no cost, no pressure. Get a Free Quote Call (703) 300-4703 Elsewhere More of this project Project Gallery The finished project All After Before Natural Wood Double Vanity Quartz LED Mirror – Arlington, VA Bathroom Remodeling project in Arlington, VA: TA Cabinetry, J&K Cabinetry, natural wood vanity. Designed and built by Kitchen & Bath Masters, Arlington, VA. Walk in Glass Shower Wood Look Tile Lit Niche – Arlington, VA Bathroom Remodeling project in Arlington, VA: TA Cabinetry, J&K Cabinetry, natural wood vanity. Designed and built by Kitchen & Bath Masters, Arlington, VA. Natural Wood Vanity Walk in Shower Master Bath – Arlington, VA Bathroom Remodeling project in Arlington, VA: TA Cabinetry, J&K Cabinetry, natural wood vanity. Designed and built by Kitchen & Bath Masters, Arlington, VA. Before: Master Bathroom Dated Vanity – Arlington, VA Before photo from a bathroom remodeling project in Arlington, VA by Kitchen & Bath Masters, Arlington, VA. Before: Master Bathroom Shower Stall – Arlington, VA Before photo from a bathroom remodeling project in Arlington, VA by Kitchen & Bath Masters, Arlington, VA. Load More Free Quote Tell us about your project Send a few details and our team will follow up with your free, no-pressure estimate — for a kitchen like this one, a bath, or both. Get your free quote Takes about a minute. We reply on business days. FAQ Master bathroom remodel questions, answered How do you make an all-white bathroom feel warmer? Add natural materials and texture. In this Arlington master bath, a natural wood vanity, mini-stone textured tile and black hardware brought warmth and contrast to what was a plain white room. Is a double-sink vanity worth it in a master bathroom? If two people get ready at the same time, yes. A double sink gives each person their own space, and this vanity also adds drawer and cabinet storage. Do black shower door fixtures stay in style? Black hardware is a modern classic because it pairs well with both wood and white. On this frameless-style glass enclosure it adds definition without making the room feel smaller. Can you remodel two bathrooms at the same time? Yes. We remodeled this master bath and the hall bath together over about 5 weeks, using coordinated selections so the two rooms feel connected. How much does a master bathroom remodel cost? Every bathroom is different — layout changes, tile, vanity and fixture choices drive the number. That’s why our estimates are free: you get a clear scope and a fixed written price before committing to anything. Visit our Arlington showroom Kitchen & Bath Masters This project was completed in . Come see the same cabinetry, counters and hardware in person — no appointment needed. Get Directions Call (703) 300-4703 More Projects Recent kitchen & bath transformations REMODELING SERVICES   Kitchen remodeling · Bathroom remodeling · Custom cabinetry · Countertops SERVICE AREAS   Arlington · Alexandria · Fairfax · McLean · Vienna · Falls Church · Tysons · Annandale

Contemporary Master Bathroom Remodeling with Glass Enclosure in Arlington, VA | Pooja A. Project Read More »

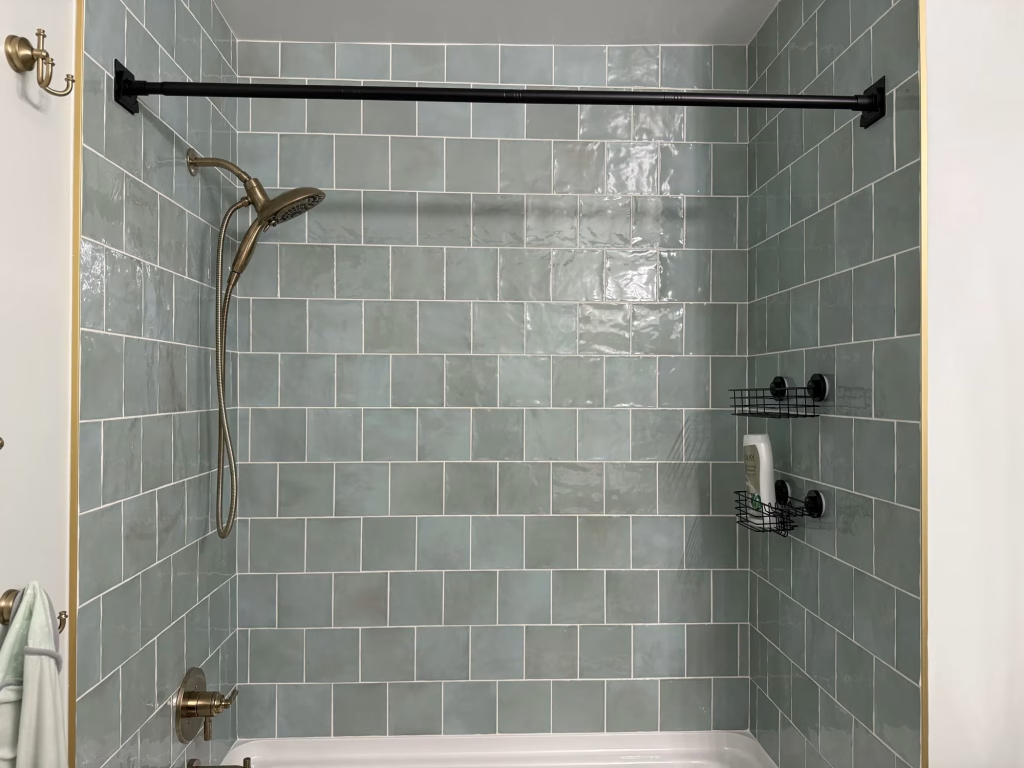
Guest bathroom remodel in Arlington, VA with sage green square tile tub surround and brushed gold fixtures by Kitchen & Bath Masters

Modern Small Bathroom Remodeling with Green Tile in Arlington, VA | Pooja A. Project

· Modern Small Bathroom Remodeling with Green Tile in Arlington, VA Get a Free Quote Call (703) 300-4703 Client Completed Location Services Project Description Green Tile and a Warm Wood Vanity for a Small Arlington Bathroom Kitchen & Bath Masters proved that a small bathroom in Arlington, VA can have big personality. We replaced the plain all-white finishes with green tile, a warm wood vanity and a light quartz countertop, finished with gold fixtures. The starting point The hall bathroom was a basic all-white room with no warmth or character. It was remodeled together with the home’s master bathroom, so the two needed to feel related without looking identical. Our solution Green tile: Green tile adds depth and a natural touch, turning the shower wall into the room’s focal point. Warm wood vanity: A wood-tone vanity from TA Cabinetry and J&K Cabinetry brings coziness and hidden storage. Light countertop: A light quartz top balances the wood and green tones and keeps the small room bright. Gold fixtures: Gold finishes add a subtle, elegant accent against the green and wood. Space-conscious layout: Compact selections keep walkways clear so the bathroom feels open. The result The hall bath is now fresh and cozy, with its own identity, while sharing the vanity and sink style of the master bath for a cohesive feel across the home. Updating a small bathroom? See our bathroom remodeling services in Arlington or browse tile colors and finishes at our showroom. SCOPE OF WORK The Transformation Before & after Project Details Specifications Reviews Get a Free Quote CONTRACTOR ON THIS PAGE Project description Before & After Specifications Reviews Project Gallery Get a quote FAQ START YOUR PROJECT Love this bathroom? Let’s design yours. Free estimate on your bathroom remodel — no cost, no pressure. Get a Free Quote Call (703) 300-4703 Elsewhere More of this project Project Gallery The finished project All After Before Tub Shower Sage Green Tile Brushed Gold – Arlington, VA Bathroom Remodeling project in Arlington, VA: natural wood vanity, sage green tile, tub shower. Designed and built by Kitchen & Bath Masters, Arlington, VA. Natural Wood Shaker Vanity Quartz Arched Mirror – Arlington, VA Bathroom Remodeling project in Arlington, VA: natural wood vanity, sage green tile, tub shower. Designed and built by Kitchen & Bath Masters, Arlington, VA. Wood Vanity Arched Mirror Gold Sconce – Arlington, VA Bathroom Remodeling project in Arlington, VA: natural wood vanity, sage green tile, tub shower. Designed and built by Kitchen & Bath Masters, Arlington, VA. Before: Guest Bathroom Dated Tub Shower – Arlington, VA Before photo from a bathroom remodeling project in Arlington, VA by Kitchen & Bath Masters, Arlington, VA. Load More Free Quote Tell us about your project Send a few details and our team will follow up with your free, no-pressure estimate — for a kitchen like this one, a bath, or both. Get your free quote Takes about a minute. We reply on business days. FAQ Small bathroom remodel questions, answered Can you use a bold tile color in a small bathroom? Yes. Used on one feature area and balanced with a light countertop, a color like the green tile in this Arlington hall bath adds depth without making the room feel smaller. What vanity works best in a small bathroom? A compact vanity with drawers or doors keeps essentials hidden. Here a warm wood vanity adds storage and softens the green tile. Do gold fixtures go with green tile? Yes. Gold and brass finishes complement green and wood tones and give a small bathroom a more upscale look. How long does a small bathroom remodel take? A small bath typically takes a few weeks. This one was remodeled alongside the master bath, and both were finished within about 5 weeks. How much does a small bathroom remodel cost? Every bathroom is different — layout changes, tile, vanity and fixture choices drive the number. That’s why our estimates are free: you get a clear scope and a fixed written price before committing to anything. Visit our Arlington showroom Kitchen & Bath Masters This project was completed in . Come see the same cabinetry, counters and hardware in person — no appointment needed. Get Directions Call (703) 300-4703 More Projects Recent kitchen & bath transformations REMODELING SERVICES   Kitchen remodeling · Bathroom remodeling · Custom cabinetry · Countertops SERVICE AREAS   Arlington · Alexandria · Fairfax · McLean · Vienna · Falls Church · Tysons · Annandale

Modern Small Bathroom Remodeling with Green Tile in Arlington, VA | Pooja A. Project Read More »

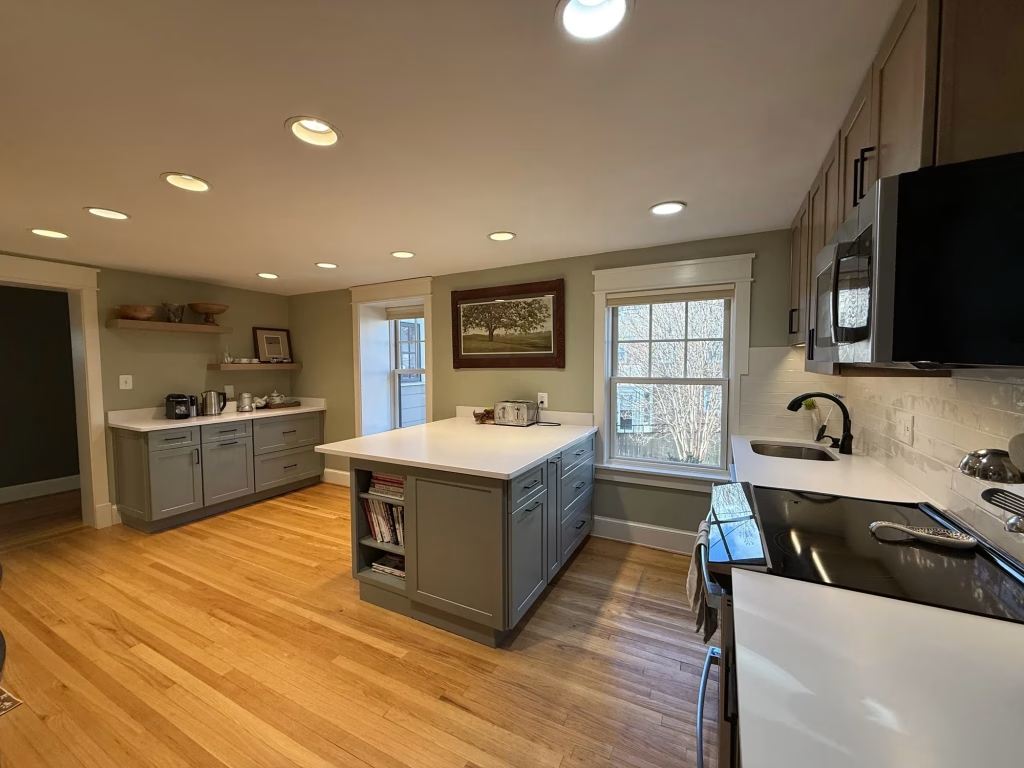
Open-concept kitchen remodel in Arlington, VA with a pistachio green Fabuwood peninsula, built-in book cabinet and Silestone quartz by Kitchen & Bath Masters

Pistachio Green and Wood Tone Kitchen Remodeling in Arlington, VA | Derek W. Project

Pistachio Green and Wood Tone Kitchen Remodeling in Arlington, VA Project Description A Compact Arlington Kitchen Redesigned with Fabuwood and Silestone Kitchen & Bath Masters redesigned this compact kitchen in Arlington, VA for better flow and storage, pairing pistachio green base cabinets with warm timber-tone uppers from Fabuwood Cabinets, Silestone quartz countertops and an extended peninsula. The starting point The kitchen lacked a modern look, and its layout and storage were inefficient, making everyday cooking harder than it needed to be and limiting what the small space could do. Our solution New layout and peninsula: We redesigned the layout around the room’s proportions and extended the peninsula for more workspace, adding a built-in book cabinet on its end. Two-tone Fabuwood cabinetry: Full-overlay cabinets in Pistachio Green and Timber give the kitchen a balanced, cohesive look that ties into the rest of the home. Silestone quartz: Durable quartz countertops from Silestone with a subway tile backsplash. Floating shelves and bar area: Open shelving and a dedicated bar area add refined design touches and display space. Lighting and storage: Under-cabinet lighting improves visibility, and a large white cabinet adds storage while brightening the room. Smoky gray floor tile: New floor tile adds contrast and depth without overwhelming the compact space. The result Despite its size, the kitchen now feels organized, efficient and visually balanced, fully aligned with the homeowner’s vision. Working with a small kitchen? Explore Fabuwood Cabinets, Silestone quartz or our kitchen remodeling services in Arlington. Small kitchen remodel questions, answered How do you make a small kitchen more functional? Start with the layout. In this Arlington kitchen we extended the peninsula for workspace, added storage where it made sense and used under-cabinet lighting so every surface is usable. Is pistachio green a good kitchen cabinet color? Yes. Soft green feels fresh but calm, and pairing green base cabinets with warm wood-tone uppers, as with these Fabuwood cabinets, keeps the look balanced and timeless. What is a peninsula book cabinet? It’s open or closed storage built into the end of a peninsula, sized for cookbooks or décor. It adds storage without taking up floor space. Why choose Silestone quartz countertops? Silestone is a well-known quartz brand that is durable, non-porous and easy to maintain, a good fit for busy kitchens. How long did this kitchen remodel take? About 4 weeks, including the layout changes, new cabinetry, countertops and flooring. Client Name Derek W. Date December 2025 Location Arlington, VA

Pistachio Green and Wood Tone Kitchen Remodeling in Arlington, VA | Derek W. Project Read More »

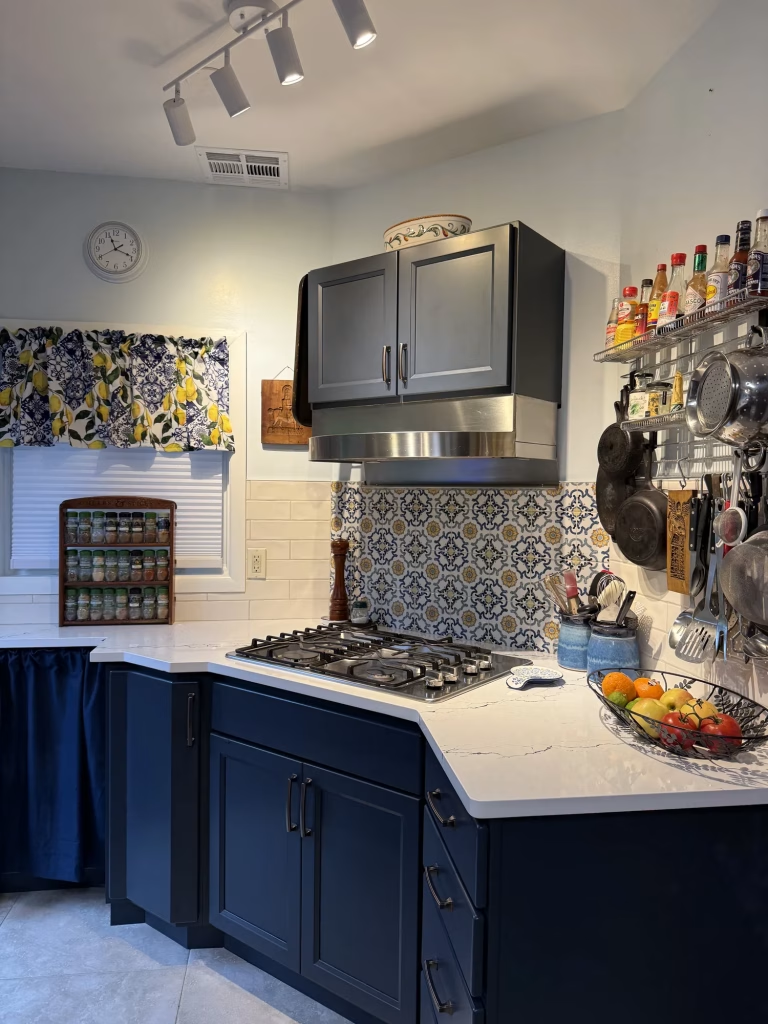
Kitchen remodel in Arlington, VA with navy blue Waypoint shaker cabinets and patterned tile backsplash by Kitchen & Bath Masters

Modern Mediterranean-Style Kitchen Remodeling with Navy Cabinetry in Arlington, VA | Bill H. Project

· Modern Mediterranean-Style Kitchen Remodeling with Navy Cabinetry in Arlington, VA Get a Free Quote Call (703) 300-4703 Client Completed Location Services Project Description Refreshing a Dark Blue Kitchen with Navy Waypoint Cabinets and Cambria Inspired by the homeowner’s love of modern Mediterranean style, Kitchen & Bath Masters transformed this dated Arlington, VA kitchen with navy blue Waypoint Cabinets, white Cambria quartz countertops and new flooring. The starting point The original dark blue cabinets felt heavy and old-fashioned, the surfaces absorbed light, and the cabinet interiors lacked organized storage. The homeowner wanted to keep a blue kitchen, but one that felt brighter, fresher and more inviting, with the relaxed, sunlit character of Mediterranean design. Our solution Refined navy cabinetry: Full-overlay Waypoint shaker cabinets in a deeper, more refined navy give the kitchen a modern, sophisticated look. Interior storage: New cabinet interiors with organized storage solutions make everyday cooking more practical. White Cambria quartz: Light quartz countertops reflect light and balance the rich navy. Backsplash and flooring: A subway tile backsplash, with a patterned accent behind the cooktop, and new porcelain floor tile complete the palette. The result The kitchen is brighter, better organized and true to the Mediterranean-inspired look the homeowner wanted, proving that blue cabinets can feel fresh rather than dated. Keeping the existing layout let the budget go toward cabinetry, countertops and flooring, the elements with the biggest visual impact. Considering blue cabinets? Explore Waypoint Cabinets, Cambria quartz or our kitchen remodeling services in Arlington. SCOPE OF WORK The Transformation Before & after Project Details Specifications Reviews Get a Free Quote CONTRACTOR ON THIS PAGE Project description Before & After Specifications Reviews Project Gallery Get a quote FAQ START YOUR PROJECT Love this kitchen? Let’s design yours. Free estimate on your kitchen remodel — no cost, no pressure. Get a Free Quote Call (703) 300-4703 Elsewhere More of this project Project Gallery The finished project All After Before Navy Blue Shaker Cabinets Patterned Tile Backsplash – Arlington, VA Kitchen Remodeling project in Arlington, VA: Waypoint cabinets, navy blue shaker cabinets, Cambria quartz. Designed and built by Kitchen & Bath Masters, Arlington, VA. Navy Blue Shaker Cabinets Cambria Quartz Subway Tile – Arlington, VA Kitchen Remodeling project in Arlington, VA: Waypoint cabinets, navy blue shaker cabinets, Cambria quartz. Designed and built by Kitchen & Bath Masters, Arlington, VA. Open Pantry Shelving Navy Cabinets – Arlington, VA Kitchen Remodeling project in Arlington, VA: Waypoint cabinets, navy blue shaker cabinets, Cambria quartz. Designed and built by Kitchen & Bath Masters, Arlington, VA. Navy Blue Kitchen White Quartz Porcelain Floor – Arlington, VA Kitchen Remodeling project in Arlington, VA: Waypoint cabinets, navy blue shaker cabinets, Cambria quartz. Designed and built by Kitchen & Bath Masters, Arlington, VA. Before: Kitchen Remodel Dated Blue Kitchen – Arlington, VA Before photo from a kitchen remodeling project in Arlington, VA by Kitchen & Bath Masters, Arlington, VA. Load More Free Quote Tell us about your project Send a few details and our team will follow up with your free, no-pressure estimate — for a kitchen like this one, a bath, or both. Get your free quote Takes about a minute. We reply on business days. FAQ Navy kitchen and Mediterranean style questions, answered What makes a kitchen look Mediterranean? Rich blues, bright white surfaces and patterned tile are hallmarks of the style. This Arlington kitchen combines navy cabinets, white Cambria quartz and a patterned accent tile behind the cooktop. Are navy blue kitchen cabinets still in style? Yes. A deep, refined navy like the Waypoint finish used here feels timeless, especially with white quartz countertops that keep the room bright. Why choose Cambria quartz countertops? Cambria is a premium quartz made in the USA, known for durability and consistent, natural-looking designs. It resists stains and doesn’t need sealing. Can you replace dark cabinets and make a kitchen feel brighter? Yes. Pairing a richer cabinet color with light countertops and new flooring made this kitchen noticeably brighter without changing the layout. How long did this kitchen remodel take? About 4 weeks from start to finish, with cabinets and countertops ordered in advance. Visit our Arlington showroom Kitchen & Bath Masters This project was completed in . Come see the same cabinetry, counters and hardware in person — no appointment needed. Get Directions Call (703) 300-4703 More Projects Recent kitchen & bath transformations REMODELING SERVICES   Kitchen remodeling · Bathroom remodeling · Custom cabinetry · Countertops SERVICE AREAS   Arlington · Alexandria · Fairfax · McLean · Vienna · Falls Church · Tysons · Annandale

Modern Mediterranean-Style Kitchen Remodeling with Navy Cabinetry in Arlington, VA | Bill H. Project Read More »

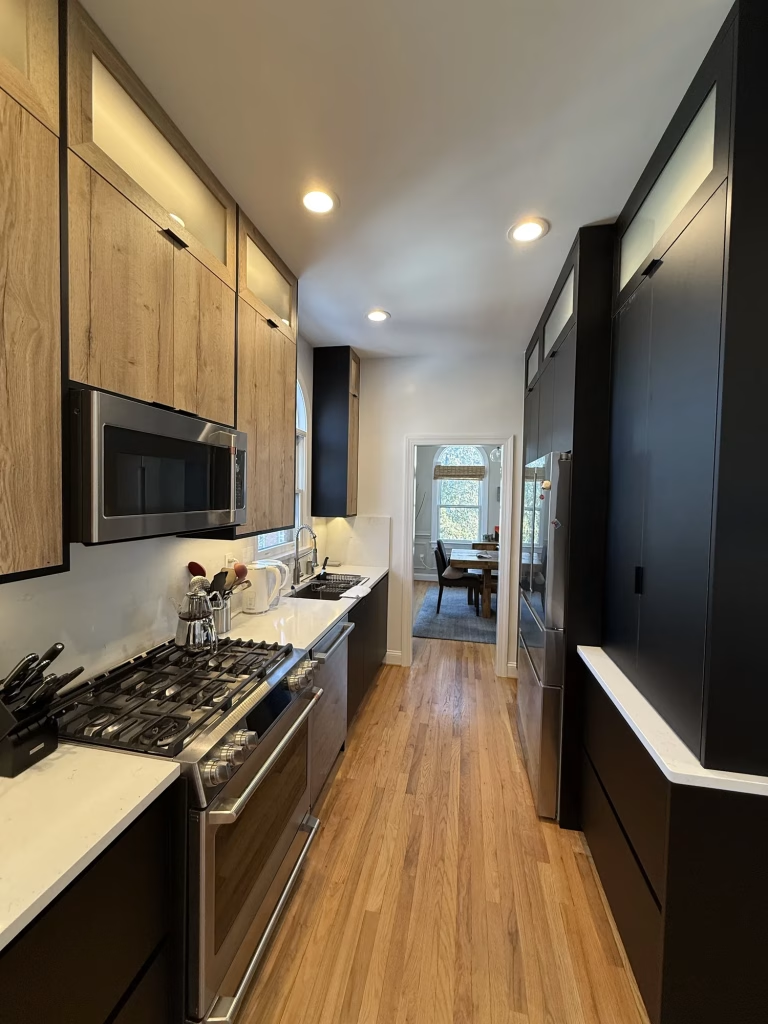
Modern kitchen remodel in Arlington, VA with black flat-panel Millwork custom cabinets, wood-grain uppers and quartz by Kitchen & Bath Masters

European-Style Kitchen and TV Unit Remodeling in Arlington, VA | Bora D. Project

· European-Style Kitchen and TV Unit Remodeling in Arlington, VA Get a Free Quote Call (703) 300-4703 Client Completed Location Services Project Description Black and Wood European Cabinetry for a Mid-Century Arlington Home Kitchen & Bath Masters gave this mid-century home in Arlington, VA a modern European kitchen. We replaced the dated cabinets with frameless, flat-panel Millwork custom cabinetry in black and warm wood tones, added a quartz countertop and backsplash, and rebuilt the adjacent TV wall. The starting point The narrow kitchen had outdated cabinets in a dull color, unused gaps between the cabinets and ceiling, and a built-in pantry that made the room feel even more cramped. Next door, the TV area relied on generic big-box cabinetry. Our solution European-style cabinetry: Frameless, flat-panel cabinets run to the ceiling, using space that was wasted before, while black and wood tones suit the home’s mid-century character. Hidden coffee station: A pocket door conceals the coffee station and small appliances, freeing counter space and keeping the kitchen tidy. Smart storage: Pantry cabinets, a spice pull-out, a wine rack, a hidden trash pull-out and an appliance garage. Quartz: Quartz countertops continue up the wall as a seamless backsplash. Floating TV unit: Floating cabinets and shelves in front of a slat panel wall with LED lighting replaced the old media furniture. The result The kitchen now feels open and organized, and the TV wall has become a warm, striking feature that ties the living space to the new kitchen. Love the European look? Explore Millwork custom cabinetry, our kitchen remodeling services in Arlington or slat wall panels for your own living room. SCOPE OF WORK The Transformation Before & after Project Details Specifications Reviews Get a Free Quote CONTRACTOR ON THIS PAGE Project description Before & After Specifications Reviews Project Gallery Get a quote FAQ START YOUR PROJECT Love this kitchen? Let’s design yours. Free estimate on your kitchen remodel — no cost, no pressure. Get a Free Quote Call (703) 300-4703 Elsewhere More of this project Project Gallery The finished project All After Before Modern Galley Kitchen Black Flat Panel Cabinets – Arlington, VA Kitchen Remodeling project in Arlington, VA: Millwork custom cabinetry, black flat-panel cabinets, frameless cabinets. Designed and built by Kitchen & Bath Masters, Arlington, VA. Black Flat Panel Cabinets Quartz Backsplash Round Window – Arlington, VA Kitchen Remodeling project in Arlington, VA: Millwork custom cabinetry, black flat-panel cabinets, frameless cabinets. Designed and built by Kitchen & Bath Masters, Arlington, VA. Tall Black Pantry Cabinet Refrigerator Surround – Arlington, VA Kitchen Remodeling project in Arlington, VA: Millwork custom cabinetry, black flat-panel cabinets, frameless cabinets. Designed and built by Kitchen & Bath Masters, Arlington, VA. Custom TV Unit Floating Media Cabinets Slat Wall – Arlington, VA Home Remodeling project in Arlington, VA: custom TV unit, floating media cabinets, slat wall panels. Designed and built by Kitchen & Bath Masters, Arlington, VA. Floating Black Cabinet LED Floating Shelves – Arlington, VA Home Remodeling project in Arlington, VA: custom TV unit, floating media cabinets, slat wall panels. Designed and built by Kitchen & Bath Masters, Arlington, VA. Living Room Built in Media Wall Fireplace – Arlington, VA Home Remodeling project in Arlington, VA: custom TV unit, floating media cabinets, slat wall panels. Designed and built by Kitchen & Bath Masters, Arlington, VA. Load More Free Quote Tell us about your project Send a few details and our team will follow up with your free, no-pressure estimate — for a kitchen like this one, a bath, or both. Get your free quote Takes about a minute. We reply on business days. FAQ European kitchen and TV unit questions, answered What is a European-style (frameless) kitchen cabinet? Frameless cabinets have no face frame, so doors cover the whole box and interiors are fully accessible. Paired with flat-panel doors, they create the clean, modern look used in this Arlington kitchen. Do modern black cabinets suit a mid-century home? Yes, when balanced with warm wood. The black and wood palette here kept the home’s cozy mid-century feel while giving the kitchen a contemporary European style. What is an appliance garage or hidden coffee station? It’s a cabinet area that hides small appliances. In this project a pocket door slides back to reveal the coffee station, then closes to keep countertops clear. Can you build a custom TV wall with slat panels and LED lighting? Yes. We replaced big-box TV furniture with floating cabinets and shelves, slatted wall panels and integrated LED lighting as part of the same remodel. How long did this kitchen and TV unit remodel take? About 4 weeks. Custom cabinetry lead time is planned before demolition so on-site work moves quickly. Visit our Arlington showroom Kitchen & Bath Masters This project was completed in . Come see the same cabinetry, counters and hardware in person — no appointment needed. Get Directions Call (703) 300-4703 More Projects Recent kitchen & bath transformations REMODELING SERVICES   Kitchen remodeling · Bathroom remodeling · Custom cabinetry · Countertops SERVICE AREAS   Arlington · Alexandria · Fairfax · McLean · Vienna · Falls Church · Tysons · Annandale

European-Style Kitchen and TV Unit Remodeling in Arlington, VA | Bora D. Project Read More »

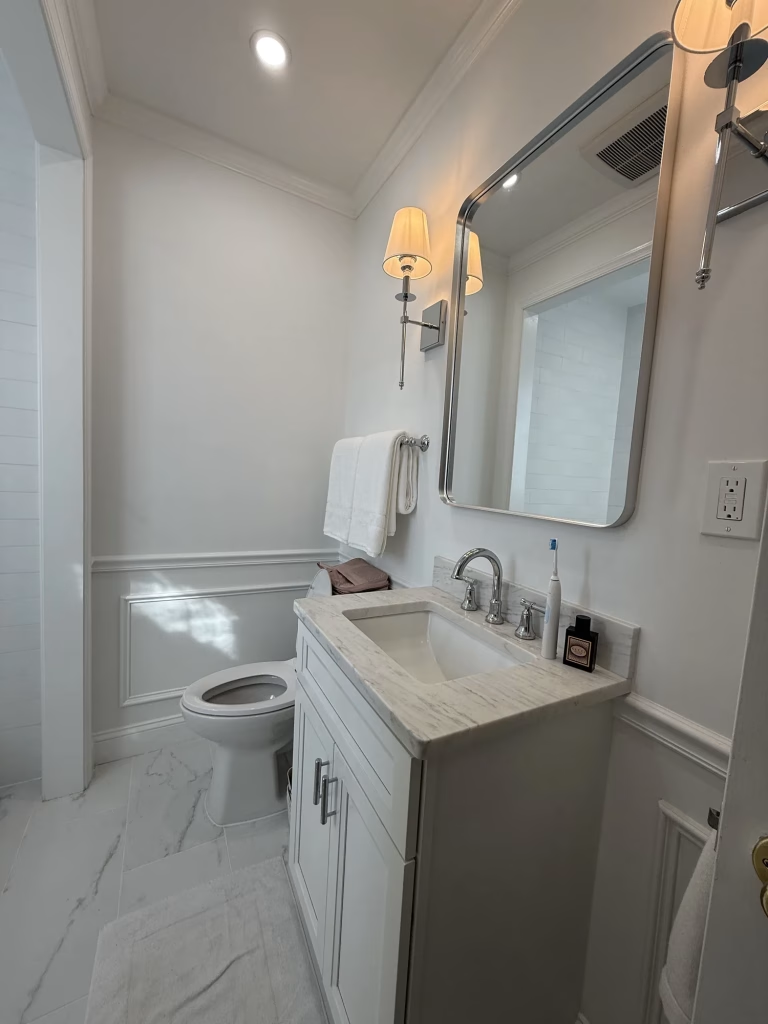
Guest bathroom remodel in Washington, DC with a white shaker vanity, marble-look porcelain floor and wainscoting by Kitchen & Bath Masters

Navy and White Dual Bathroom Renovation in Washington, DC | Simone M. Project

· Navy and White Dual Bathroom Renovation in Washington, DC Get a Free Quote Call (703) 300-4703 Client Completed Location Services Project Description Splitting One Outdated Bathroom into Two in Washington, DC Kitchen & Bath Masters turned one outdated, inefficient bathroom into two fully functional bathrooms in Washington, DC: a new master bathroom connected to the bedroom and a second bath for everyday use. Each one has its own look, from timeless white to bold navy. The starting point The original bathroom had no vanity or cabinetry, poor storage and a layout that didn’t fit modern daily routines. After demolition, we also found parts of an old, abandoned heating system behind the walls. Some sections were rerouted and others safely decommissioned before the renovation could continue. Our solution New layout: Reconfiguring the space created two separate bathrooms, including a walk-in shower and a space-saving pocket door. White bathroom: A bright white palette with 21st Century Cabinets and quartz countertops keeps one bath simple and practical, with dedicated storage. Navy bathroom: The second bath uses deep navy on the walls and tile, a J&K Cabinetry vanity, and white and gray mosaic marble floor tile for contrast. Tile: Subway, porcelain and marble tile were combined to give each room its own character. The result The home gained a private master bath and a separate guest bath, both with real storage, and the hidden heating issues were resolved safely along the way. Planning a bathroom project in DC? See our bathroom remodeling services in Washington, DC or book a free design consultation. SCOPE OF WORK The Transformation Before & after Project Details Specifications Reviews Get a Free Quote CONTRACTOR ON THIS PAGE Project description Before & After Specifications Reviews Project Gallery Get a quote FAQ START YOUR PROJECT Love this bathroom? Let’s design yours. Free estimate on your bathroom remodel — no cost, no pressure. Get a Free Quote Call (703) 300-4703 Elsewhere More of this project Project Gallery The finished project All After Before Guest Bathroom White Shaker Vanity Marble Look Floor – Washington, DC Bathroom Remodeling project in Washington, DC: J&K Cabinetry, 21st Century Cabinetry, navy blue vanity. Designed and built by Kitchen & Bath Masters, Arlington, VA. Navy Vanity Walk in Shower Navy Subway Tile – Washington, DC Bathroom Remodeling project in Washington, DC: J&K Cabinetry, 21st Century Cabinetry, navy blue vanity. Designed and built by Kitchen & Bath Masters, Arlington, VA. Walk in Shower Glass Door Marble Mosaic Floor – Washington, DC Bathroom Remodeling project in Washington, DC: J&K Cabinetry, 21st Century Cabinetry, navy blue vanity. Designed and built by Kitchen & Bath Masters, Arlington, VA. Tub Shower White Subway Tile Rain Shower – Washington, DC Bathroom Remodeling project in Washington, DC: J&K Cabinetry, 21st Century Cabinetry, navy blue vanity. Designed and built by Kitchen & Bath Masters, Arlington, VA. Before: Bathroom Remodeling Pedestal Sink – Washington, DC Before photo from a bathroom remodeling project in Washington, DC by Kitchen & Bath Masters, Arlington, VA. Load More Free Quote Tell us about your project Send a few details and our team will follow up with your free, no-pressure estimate — for a kitchen like this one, a bath, or both. Get your free quote Takes about a minute. We reply on business days. FAQ Bathroom renovation questions for Washington, DC homes Can one bathroom be split into two? Often, yes, if the room is large enough and plumbing can be extended. In this Washington, DC home we reconfigured one bathroom into a master bath connected to the bedroom and a second full bathroom. What happens if you find old pipes or heating systems behind the walls? We stop, assess and fix it properly. In this project we found an abandoned heating system; parts were rerouted and others safely decommissioned before we continued, and we kept the homeowner informed at each step. Why use a pocket door in a bathroom? A pocket door slides into the wall instead of swinging into the room, which frees up floor space for a vanity, shower or storage. It’s a smart choice when a layout is being divided. How long does it take to remodel two bathrooms? This DC project took about 6 weeks, including the layout change and the heating-system work. Combining both rooms under one contract is usually faster than doing them separately. Do you remodel bathrooms in Washington, DC? Yes. We’re based in Arlington and regularly work in Washington, DC and across Northern Virginia, handling design, permits and construction in-house. Visit our Arlington showroom Kitchen & Bath Masters This project was completed in . Come see the same cabinetry, counters and hardware in person — no appointment needed. Get Directions Call (703) 300-4703 More Projects Recent kitchen & bath transformations REMODELING SERVICES   Kitchen remodeling · Bathroom remodeling · Custom cabinetry · Countertops SERVICE AREAS   Arlington · Alexandria · Fairfax · McLean · Vienna · Falls Church · Tysons · Annandale

Navy and White Dual Bathroom Renovation in Washington, DC | Simone M. Project Read More »

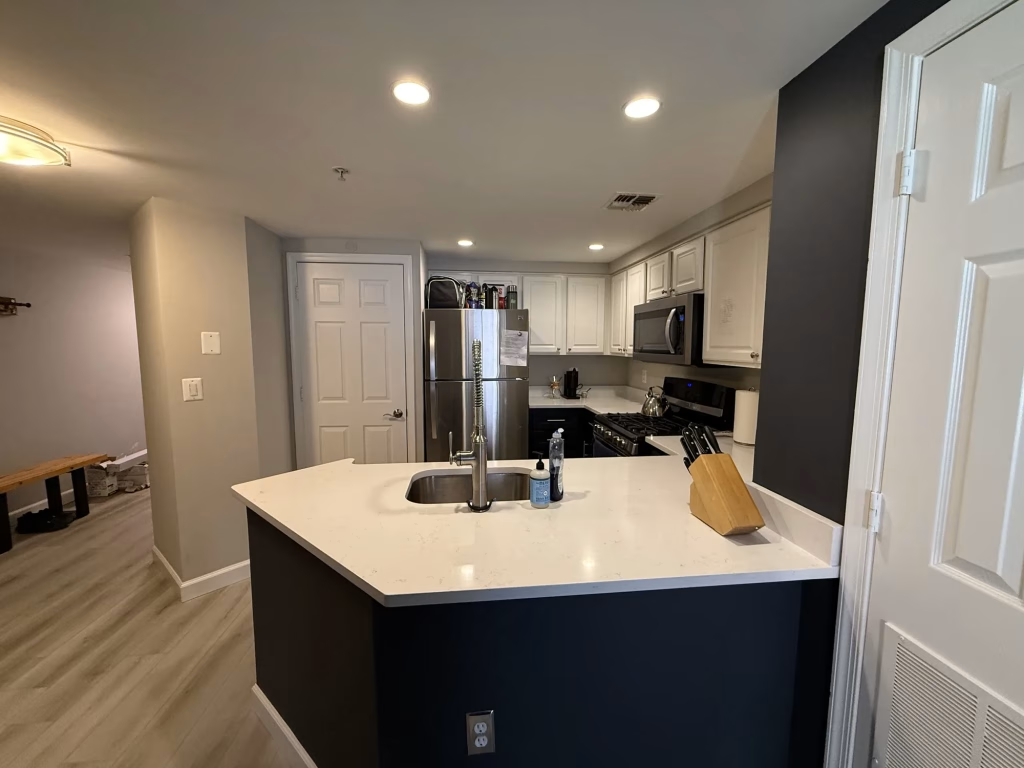
Kitchen countertop replacement in Arlington, VA with new white MSI quartz on the peninsula by Kitchen & Bath Masters

Kitchen Countertop Upgrade in Arlington, VA | Steve M. Project

· MSI Quartz Kitchen Countertop Replacement in Arlington, VA Get a Free Quote Call (703) 300-4703 Client Completed Location Services Project Description A Fast Countertop Upgrade That Refreshed an Arlington Kitchen Not every kitchen needs a full remodel. In this Arlington, VA home, Kitchen & Bath Masters replaced the worn countertops with MSI quartz countertops, giving the kitchen a fresh, durable work surface while the existing cabinetry stayed in place. The starting point The countertop upgrade was part of a larger project: the homeowners were remodeling their master bathroom and wanted the kitchen to look just as current. The old countertops were tired and made the kitchen feel dated. Our solution Countertop removal: The old countertops were removed carefully to protect the existing cabinets and walls. Templating and fabrication: New quartz was templated on site so seams, overhangs and the sink cutout fit the existing cabinet run precisely. MSI quartz installation: Non-porous quartz resists stains and needs no sealing, so it holds up to daily cooking with minimal maintenance. One schedule, two rooms: Running the kitchen and bathroom work together meant one crew, one timeline and less disruption for the household. The result The kitchen looks updated and cleaner without the cost and downtime of new cabinets. For many homeowners, a quartz countertop replacement is the most cost-effective way to refresh a kitchen. Thinking about new countertops? Compare quartz countertop options in Arlington or see our full kitchen remodeling services. SCOPE OF WORK The Transformation Before & after Project Details Specifications Reviews Get a Free Quote CONTRACTOR ON THIS PAGE Project description Before & After Specifications Reviews Project Gallery Get a quote FAQ START YOUR PROJECT Love this kitchen? Let’s design yours. Free estimate on your kitchen remodel — no cost, no pressure. Get a Free Quote Call (703) 300-4703 Elsewhere More of this project Project Gallery The finished project All After Before MSI White Quartz Countertop Kitchen Peninsula – Arlington, VA Kitchen Remodeling project in Arlington, VA: MSI quartz, countertop replacement, white quartz countertops. Designed and built by Kitchen & Bath Masters, Arlington, VA. White Quartz Countertops U Shaped – Arlington, VA Kitchen Remodeling project in Arlington, VA: MSI quartz, countertop replacement, white quartz countertops. Designed and built by Kitchen & Bath Masters, Arlington, VA. Quartz Countertop Undermount Sink – Arlington, VA Kitchen Remodeling project in Arlington, VA: MSI quartz, countertop replacement, white quartz countertops. Designed and built by Kitchen & Bath Masters, Arlington, VA. Before: Countertop Replacement Old Countertop – Arlington, VA Before photo from a kitchen remodeling project in Arlington, VA by Kitchen & Bath Masters, Arlington, VA. Load More Free Quote Tell us about your project Send a few details and our team will follow up with your free, no-pressure estimate — for a kitchen like this one, a bath, or both. Get your free quote Takes about a minute. We reply on business days. FAQ Kitchen countertop replacement questions, answered Can I replace kitchen countertops without replacing the cabinets? Yes. If the cabinet boxes are level and in good condition, new countertops can be installed on top of them, which is exactly what we did in this Arlington kitchen. Why choose MSI quartz for kitchen countertops? MSI quartz is engineered stone: it is non-porous, stain-resistant and doesn’t need sealing, and it comes in a wide range of colors and patterns. That makes it a practical choice for busy kitchens. How long does a countertop replacement take? Usually a few days of on-site work: removal and templating, fabrication, then installation. The wait for fabrication is often the longest part. Here it ran alongside a bathroom remodel over about 4 weeks. Can you do a kitchen and bathroom remodel at the same time? Yes. Combining projects, like this countertop upgrade and master bathroom remodel, lets one team manage the schedule and deliveries and usually shortens the total time your home is under construction. How much does a quartz countertop replacement cost? It depends on the square footage, the quartz color, edge profile and cutouts. We provide a free on-site estimate with a fixed written price before any work begins. Visit our Arlington showroom Kitchen & Bath Masters This project was completed in . Come see the same cabinetry, counters and hardware in person — no appointment needed. Get Directions Call (703) 300-4703 More Projects Recent kitchen & bath transformations REMODELING SERVICES   Kitchen remodeling · Bathroom remodeling · Custom cabinetry · Countertops SERVICE AREAS   Arlington · Alexandria · Fairfax · McLean · Vienna · Falls Church · Tysons · Annandale

Kitchen Countertop Upgrade in Arlington, VA | Steve M. Project Read More »

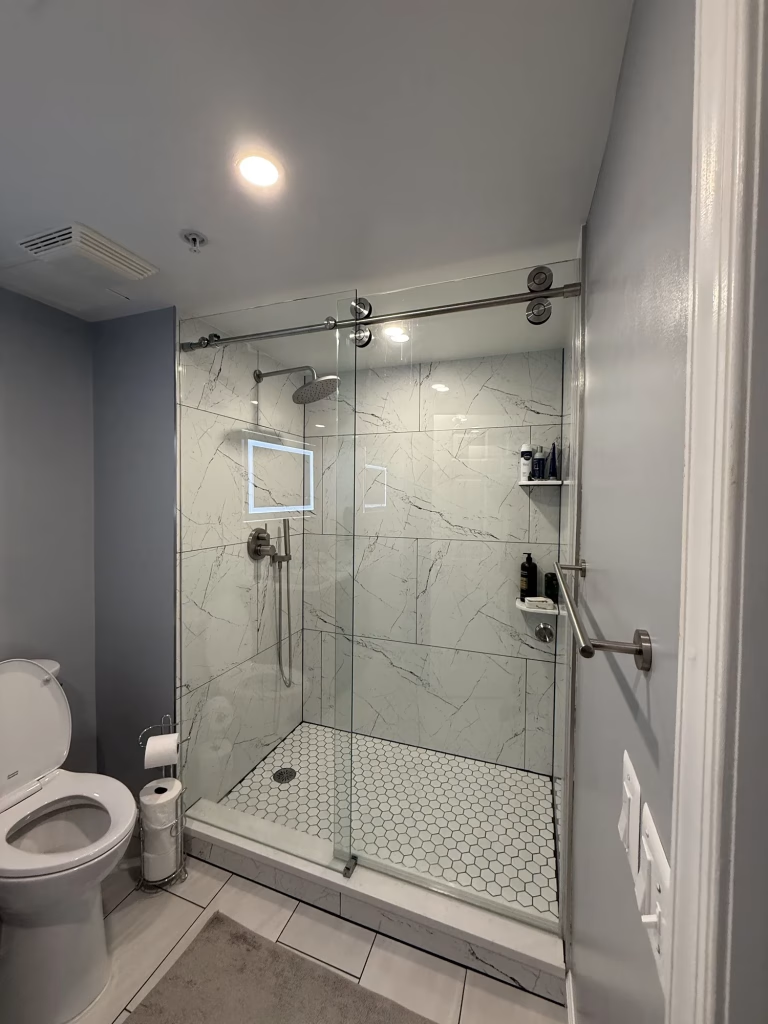
Master bathroom remodel in Arlington, VA with a walk-in shower, marble-look porcelain walls and hex floor tile by Kitchen & Bath Masters

Black Cabinetry and Hexagon Tile Bathroom Remodeling in Arlington, VA | Steve M. Project

· Black Cabinetry and Hexagon Tile Master Bathroom Remodeling in Arlington, VA Get a Free Quote Call (703) 300-4703 Client Completed Location Services Project Description Turning a Tub and Shower Layout into Storage and a Walk-In Shower Kitchen & Bath Masters reworked the layout of this master bathroom in Arlington, VA to fix its biggest weakness: storage. We turned the old shower area into a custom pantry-style storage cabinet, replaced the bathtub with a walk-in shower finished in hexagon tile, and swapped the dated white cabinets for charcoal-black TimberPeak Cabinetry. The starting point The bathroom had both a bathtub and a separate walk-in shower, but the layout wasted space and offered almost no organized storage. The white cabinetry also felt outdated next to the rest of the home. Our solution Shower-to-storage conversion: The former shower footprint became a floor-to-ceiling pantry-style cabinet for towels, toiletries and supplies. Tub-to-shower conversion: The tub was removed to make room for a spacious walk-in shower with hexagon pattern tile that adds texture and a modern accent. Black cabinetry: Full-overlay TimberPeak cabinets in a charcoal-black finish create a bold contrast with the light tile. Quartz surfaces: MSI quartz tops give the vanity a durable, low-maintenance work surface. The result The bathroom now has more storage, a more practical shower and a modern look that matches the home. In the same project we also upgraded the kitchen countertops with MSI quartz, so both rooms were completed on one schedule. Want a bathroom layout that works harder? Explore our bathroom remodeling services in Arlington or browse tile collections in our showroom. SCOPE OF WORK The Transformation Before & after Project Details Specifications Reviews Get a Free Quote CONTRACTOR ON THIS PAGE Project description Before & After Specifications Reviews Project Gallery Get a quote FAQ START YOUR PROJECT Love this bathroom? Let’s design yours. Free estimate on your bathroom remodel — no cost, no pressure. Get a Free Quote Call (703) 300-4703 Elsewhere More of this project Project Gallery The finished project All After Before Walk in Shower Marble Look Porcelain Hex Floor – Arlington, VA Bathroom Remodeling project in Arlington, VA: Timberpeak Cabinetry, charcoal vanity, MSI quartz. Designed and built by Kitchen & Bath Masters, Arlington, VA. Charcoal Shaker Vanity Linen Cabinet LED Mirror – Arlington, VA Bathroom Remodeling project in Arlington, VA: Timberpeak Cabinetry, charcoal vanity, MSI quartz. Designed and built by Kitchen & Bath Masters, Arlington, VA. Charcoal Vanity Linen Tower Bathroom Remodel – Arlington, VA Bathroom Remodeling project in Arlington, VA: Timberpeak Cabinetry, charcoal vanity, MSI quartz. Designed and built by Kitchen & Bath Masters, Arlington, VA. Before: Master Bathroom Dated Vanity – Arlington, VA Before photo from a bathroom remodeling project in Arlington, VA by Kitchen & Bath Masters, Arlington, VA. Load More Free Quote Tell us about your project Send a few details and our team will follow up with your free, no-pressure estimate — for a kitchen like this one, a bath, or both. Get your free quote Takes about a minute. We reply on business days. FAQ Bathroom layout and storage questions, answered Can a walk-in shower be converted into storage? Yes. In this Arlington master bathroom the old shower area was turned into a custom pantry-style cabinet. We cap and reroute the plumbing, rebuild the walls and floor, then install cabinetry sized to the space. Should I replace my bathtub with a walk-in shower? If nobody in the household uses the tub, a walk-in shower is usually more practical and makes the room feel bigger. Here the tub was replaced with a spacious hexagon-tile shower, which freed the old shower space for storage. Do black bathroom cabinets look good? Yes, especially against light tile and quartz. The charcoal-black TimberPeak cabinets in this project give the room strong contrast and a modern feel that white cabinets couldn’t. How long does a master bathroom remodel with layout changes take? This project took about 4 weeks, including the storage conversion, the new shower and a kitchen countertop replacement in the same home. Timelines depend on plumbing changes and material lead times. Do I need permits for a bathroom remodel in Arlington? It depends on scope — moving walls, plumbing or electrical typically requires permits, while cosmetic updates often don’t. We pull all required Arlington County permits and coordinate inspections as part of the contract. Visit our Arlington showroom Kitchen & Bath Masters This project was completed in . Come see the same cabinetry, counters and hardware in person — no appointment needed. Get Directions Call (703) 300-4703 More Projects Recent kitchen & bath transformations REMODELING SERVICES   Kitchen remodeling · Bathroom remodeling · Custom cabinetry · Countertops SERVICE AREAS   Arlington · Alexandria · Fairfax · McLean · Vienna · Falls Church · Tysons · Annandale

Black Cabinetry and Hexagon Tile Bathroom Remodeling in Arlington, VA | Steve M. Project Read More »

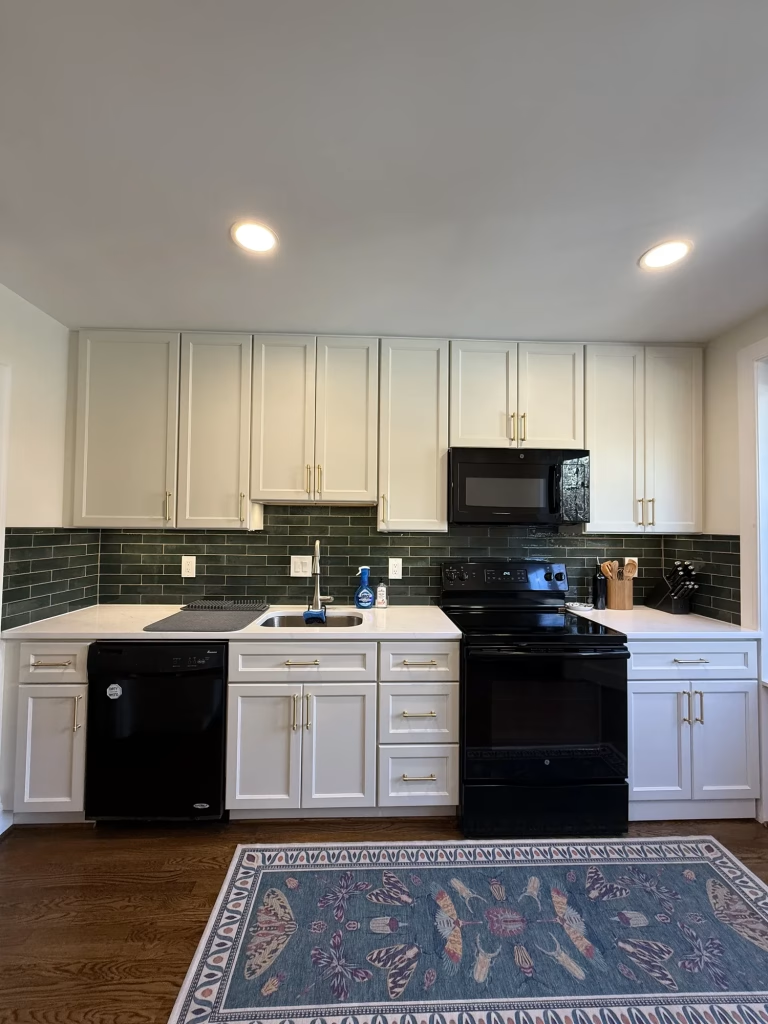
Kitchen remodel in Annandale, VA with Dove J&K Cabinetry, quartz countertops and green subway tile backsplash by Kitchen & Bath Masters

J&K Cabinetry Kitchen Remodeling with Green Backsplash in Annandale, VA | Erin H. Project

· J&K Cabinetry Kitchen Remodeling with Green Backsplash in Annandale, VA Get a Free Quote Call (703) 300-4703 Client Completed Location Services Project Description Replacing Builder-Grade Cabinets with J&K Cabinetry in Annandale Kitchen & Bath Masters replaced worn, builder-grade cabinetry in this Annandale, VA kitchen with J&K Cabinetry in Dove, quartz countertops and a dark green subway tile backsplash, and removed an outdated bulkhead to gain storage and height. The starting point The existing cabinets were outdated, deteriorating and no longer practical for the household. A bulky bulkhead above the wall cabinets limited storage and made the kitchen feel lower and heavier than it really was. Our solution New cabinetry: Full-overlay J&K Cabinetry in Dove replaced the builder-grade boxes with a more durable, modern solution. Bulkhead removed: Taking out the bulkhead allowed larger wall cabinets, giving the homeowners significantly more storage and a cleaner, more streamlined look. Hidden storage: At the client’s request we added toe-kick drawers beneath the pantry and base cabinets, plus a tall pantry cabinet and a spice pull-out beside the refrigerator. Green backsplash: A dark green subway tile backsplash complements the living room wall color and creates a cohesive flow between spaces. Finishing touches: Champagne bronze cabinet handles and freshly repainted walls and ceiling complete the updated design. The result The kitchen is now smooth, refined and far more functional, with every inch of wall and base space working harder for daily use and a fresh look that ties into the rest of the home. Remodeling a kitchen in Fairfax County? Learn more about our kitchen remodeling in Annandale or compare kitchen cabinet brands at our Arlington showroom. SCOPE OF WORK The Transformation Before & after Project Details Specifications Reviews Get a Free Quote CONTRACTOR ON THIS PAGE Project description Before & After Specifications Reviews Project Gallery Get a quote FAQ START YOUR PROJECT Love this kitchen? Let’s design yours. Free estimate on your kitchen remodel — no cost, no pressure. Get a Free Quote Call (703) 300-4703 Elsewhere More of this project All Before Process After Before 1 After 1 Before 2 After 2 Before 3 After 3 Before 4 After 4 Before 5 After 5 Process 1 Process 2 Process 3 Process 4 Process 5 Process 6 Process 7 Before 6 Load More Project Gallery The finished project All After Before Dove Shaker Cabinets Green Subway Tile – Annandale, VA Kitchen Remodeling project in Annandale, VA: J&K Cabinetry, Dove shaker cabinets, green subway tile backsplash. Designed and built by Kitchen & Bath Masters, Arlington, VA. White Shaker Cabinets Green Backsplash Black Appliances – Annandale, VA Kitchen Remodeling project in Annandale, VA: J&K Cabinetry, Dove shaker cabinets, green subway tile backsplash. Designed and built by Kitchen & Bath Masters, Arlington, VA. Tall Pantry Cabinet Refrigerator Surround – Annandale, VA Kitchen Remodeling project in Annandale, VA: J&K Cabinetry, Dove shaker cabinets, green subway tile backsplash. Designed and built by Kitchen & Bath Masters, Arlington, VA. Kitchen Remodel Stainless Refrigerator Green Subway Tile – Annandale, VA Kitchen Remodeling project in Annandale, VA: J&K Cabinetry, Dove shaker cabinets, green subway tile backsplash. Designed and built by Kitchen & Bath Masters, Arlington, VA. Spice Pull Out Cabinet Quartz Countertop – Annandale, VA Kitchen Remodeling project in Annandale, VA: J&K Cabinetry, Dove shaker cabinets, green subway tile backsplash. Designed and built by Kitchen & Bath Masters, Arlington, VA. Before: Kitchen Remodel Old Cabinets Granite – Annandale, VA Before photo from a kitchen remodeling project in Annandale, VA by Kitchen & Bath Masters, Arlington, VA. Load More Free Quote Tell us about your project Send a few details and our team will follow up with your free, no-pressure estimate — for a kitchen like this one, a bath, or both. Get your free quote Takes about a minute. We reply on business days. FAQ Kitchen remodeling questions in Annandale, answered How long did this Annandale kitchen remodel take? About 4 weeks from start to finish, including removing the bulkhead, installing the new J&K cabinets and quartz countertops, and completing the backsplash and paint. Is J&K Cabinetry a good upgrade from builder-grade cabinets? For this kitchen, yes. The original builder-grade cabinets were deteriorating, and J&K Cabinetry’s full-overlay cabinets provided a more durable, modern upgrade with better storage. Our team can walk you through J&K and other cabinet lines during your consultation. Can you remove a kitchen bulkhead or soffit? Often, yes. In this project we removed the bulky bulkhead and used the space for larger wall cabinets. Whether a bulkhead can come out depends on what is inside it — ductwork, plumbing or wiring — which we check before finalizing the design. What are toe-kick drawers? Toe-kick drawers are shallow drawers built into the kick space at the bottom of base and pantry cabinets. They turn unused space into storage for items like baking sheets, trays or pet supplies. Do you remodel kitchens in Annandale, VA? We’re based in Arlington and serve homeowners across Northern Virginia — including Alexandria, Annandale, Fairfax, McLean, Vienna, Falls Church and Tysons — as well as nearby Washington, DC and Maryland. Estimates are always free. Visit our Arlington showroom Kitchen & Bath Masters This project was completed in . Come see the same cabinetry, counters and hardware in person — no appointment needed. Get Directions Call (703) 300-4703 More Projects Recent kitchen & bath transformations REMODELING SERVICES   Kitchen remodeling · Bathroom remodeling · Custom cabinetry · Countertops SERVICE AREAS   Arlington · Alexandria · Fairfax · McLean · Vienna · Falls Church · Tysons · Annandale

J&K Cabinetry Kitchen Remodeling with Green Backsplash in Annandale, VA | Erin H. Project Read More »

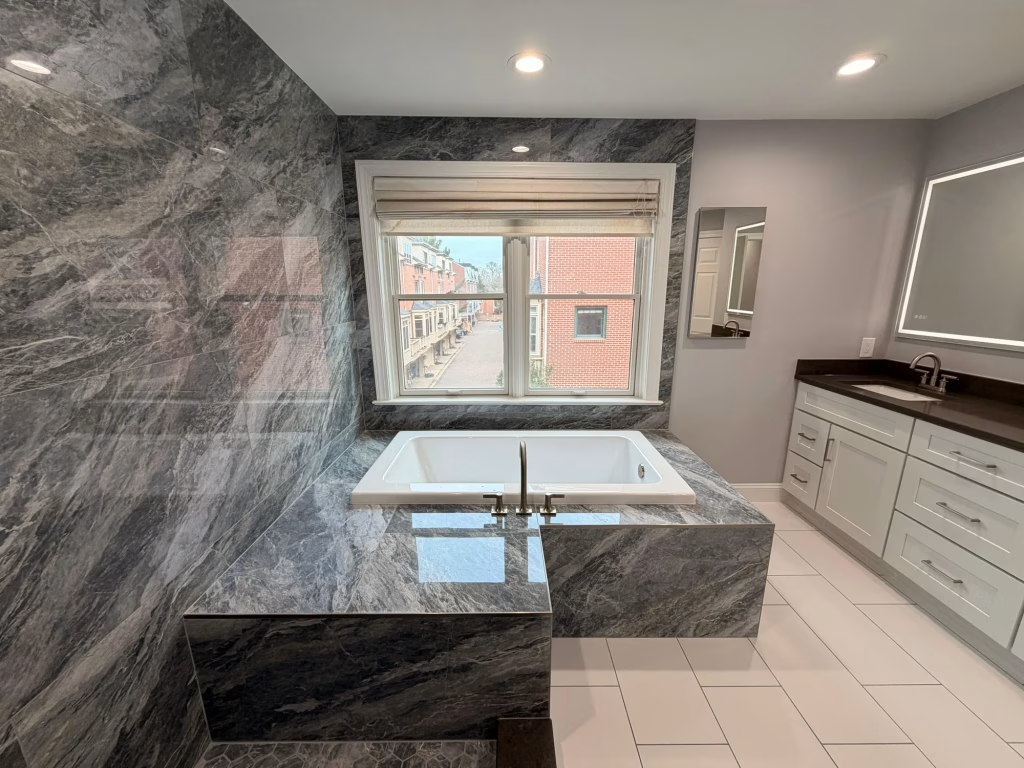
Master bathroom remodel in Arlington, VA with a podium bathtub wrapped in blue-gray marble-look porcelain by Kitchen & Bath Masters

Master Bathroom Remodeling with Walk-In Shower in Arlington, VA | John C. Project

· Master Bathroom Remodeling with Walk-In Shower in Arlington, VA Get a Free Quote Call (703) 300-4703 Client Completed Location Services Project Description Replacing an Unused Jacuzzi with a Podium Tub and Walk-In Shower Kitchen & Bath Masters transformed this master bathroom in Arlington, VA by removing a large, underused jacuzzi and adding a new podium bathtub, a significantly expanded walk-in shower with a built-in bench, and larger J&K Cabinetry white shaker vanities topped with MSI quartz. The starting point The existing master bath had strong potential but an inefficient layout. A large corner jacuzzi took up space the homeowner rarely used, the shower was small, and the dated vanities offered limited storage. Our solution Podium bathtub: The jacuzzi was replaced with a podium bathtub set into a tiled deck under the window. Expanded walk-in shower: A much larger walk-in shower with a built-in bench and a frameless glass enclosure adds comfort and a clean, open look. Larger vanities: New white shaker vanities provide more storage and a more practical layout, paired with dark MSI quartz tops and LED mirrors. Bidet-ready: We added a new electrical outlet in the toilet area to accommodate a bidet. Tile design: Calacatta-style wall tile paired with complementary blue-toned porcelain creates a balanced, elegant palette. The result The finished master bathroom is brighter, more efficient and more comfortable to use, with a spa-like shower, a bathtub that fits the space, and plenty of storage. Ready to rethink your master bath? Explore our bathroom remodeling services in Arlington and schedule a free estimate. SCOPE OF WORK The Transformation Before & after Project Details Specifications Reviews Get a Free Quote CONTRACTOR ON THIS PAGE Project description Before & After Specifications Reviews Project Gallery Get a quote FAQ START YOUR PROJECT Love this bathroom? Let’s design yours. Free estimate on your bathroom remodel — no cost, no pressure. Get a Free Quote Call (703) 300-4703 Elsewhere More of this project Project Gallery The finished project All After Before Podium Bathtub Blue Gray Porcelain Master Bathroom – Arlington, VA Bathroom Remodeling project in Arlington, VA: J&K Cabinetry, white shaker vanity, MSI quartz. Designed and built by Kitchen & Bath Masters, Arlington, VA. Podium Bathtub Window Porcelain Shower Niche – Arlington, VA Bathroom Remodeling project in Arlington, VA: J&K Cabinetry, white shaker vanity, MSI quartz. Designed and built by Kitchen & Bath Masters, Arlington, VA. Walk in Shower Podium Tub Blue Gray Porcelain – Arlington, VA Bathroom Remodeling project in Arlington, VA: J&K Cabinetry, white shaker vanity, MSI quartz. Designed and built by Kitchen & Bath Masters, Arlington, VA. White Shaker Double Vanity MSI Quartz LED Mirrors – Arlington, VA Bathroom Remodeling project in Arlington, VA: J&K Cabinetry, white shaker vanity, MSI quartz. Designed and built by Kitchen & Bath Masters, Arlington, VA. Before: Master Bathroom Dated Double Vanity – Arlington, VA Before photo from a bathroom remodeling project in Arlington, VA by Kitchen & Bath Masters, Arlington, VA. Before: Master Bathroom Corner Jetted Tub – Arlington, VA Before photo from a bathroom remodeling project in Arlington, VA by Kitchen & Bath Masters, Arlington, VA. Load More Free Quote Tell us about your project Send a few details and our team will follow up with your free, no-pressure estimate — for a kitchen like this one, a bath, or both. Get your free quote Takes about a minute. We reply on business days. FAQ Master bathroom remodel questions, answered How long did this master bathroom remodel take? About 4 weeks, including removing the jacuzzi, building the podium tub and expanded shower, installing the new vanities and completing the tile work. Should I remove my jacuzzi tub? If you rarely use it, often yes. In this Arlington home the large jacuzzi took up valuable space, so we replaced it with a podium bathtub and used the extra room for a larger walk-in shower. What is a podium bathtub? A podium bathtub is a drop-in tub set into a tiled platform or deck. It gives a built-in, finished look and lets the surrounding tile carry the design, as with the blue-toned porcelain in this bathroom. Can you add an outlet for a bidet during a bathroom remodel? Yes. We added a new electrical outlet in the toilet area of this bathroom so a bidet could be installed, which is easiest to do while walls are open. Do I need permits for a bathroom remodel in Arlington? It depends on scope — moving walls, plumbing or electrical typically requires permits, while cosmetic updates often don’t. We pull all required Arlington County permits and coordinate inspections as part of the contract. Visit our Arlington showroom Kitchen & Bath Masters This project was completed in . Come see the same cabinetry, counters and hardware in person — no appointment needed. Get Directions Call (703) 300-4703 More Projects Recent kitchen & bath transformations REMODELING SERVICES   Kitchen remodeling · Bathroom remodeling · Custom cabinetry · Countertops SERVICE AREAS   Arlington · Alexandria · Fairfax · McLean · Vienna · Falls Church · Tysons · Annandale

Master Bathroom Remodeling with Walk-In Shower in Arlington, VA | John C. Project Read More »

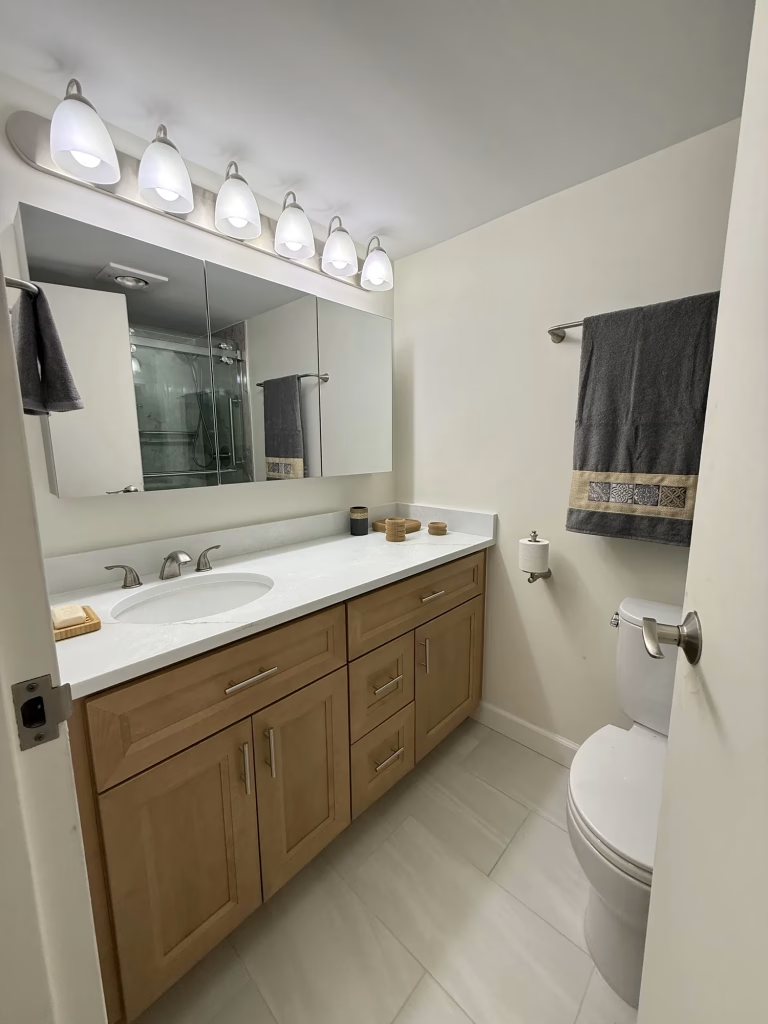
Bathroom remodel in Arlington, VA with a butterscotch J&K Cabinetry double vanity and white quartz top by Kitchen & Bath Masters

High-Rise Dual Bathroom Remodeling in Arlington, VA | Nancy H. Project

· High-Rise Dual Bathroom Remodeling in Arlington, VA Get a Free Quote Call (703) 300-4703 Client Completed Location Services Project Description Two 1980s Bathrooms Updated for Comfort and Accessibility Kitchen & Bath Masters completed a full renovation of two bathrooms in a high-rise residence in Arlington, VA. We converted one bathtub into a walk-in shower with a clear glass enclosure, added support bars in both rooms, installed new J&K Cabinetry vanities and fresh porcelain tile, and fixed a pre-existing leak along the way. The starting point Both the master and hallway bathrooms had remained unchanged since the 1980s. Aging materials and an inefficient layout no longer met modern standards of comfort, function or design, and the homeowner wanted spaces that would stay practical for the long term. Our solution Walk-in shower conversion: One of the two bathtubs was replaced with a walk-in shower behind a custom clear glass enclosure, while the other bathroom kept a tub for convenience. Support bars: Strategically placed support bars in both bathrooms add safety and long-term accessibility, and double as niche-style supports. Hallway bathroom: Brown and gray-toned tile paired with a coordinating stained-finish (butterscotch) vanity creates a warm, contemporary look. Master bathroom: A white vanity and bright white floor tile give the master bath a clean, minimalist feel that maximizes light. Leak repair: Our team identified and resolved a pre-existing leak and professionally repaired the affected areas. The result Two refreshed, functional and timeless bathrooms that are easier and safer to use every day, with warm finishes in one and a bright, minimalist look in the other. Updating an older condo or high-rise bathroom? Explore our bathroom remodeling services in Arlington and book a free estimate. SCOPE OF WORK The Transformation Before & after Project Details Specifications Reviews Get a Free Quote CONTRACTOR ON THIS PAGE Project description Before & After Specifications Reviews Project Gallery Get a quote FAQ START YOUR PROJECT Love this bathroom? Let’s design yours. Free estimate on your bathroom remodel — no cost, no pressure. Get a Free Quote Call (703) 300-4703 Elsewhere More of this project Project Gallery The finished project All After Before Butterscotch Shaker Double Vanity Quartz – Arlington, VA Bathroom Remodeling project in Arlington, VA: J&K Cabinetry, butterscotch vanity, accessible shower. Designed and built by Kitchen & Bath Masters, Arlington, VA. Tub Shower Gray Marble Look Porcelain Grab Bars – Arlington, VA Bathroom Remodeling project in Arlington, VA: J&K Cabinetry, butterscotch vanity, accessible shower. Designed and built by Kitchen & Bath Masters, Arlington, VA. Accessible Walk in Shower Sliding Glass Door – Arlington, VA Bathroom Remodeling project in Arlington, VA: J&K Cabinetry, butterscotch vanity, accessible shower. Designed and built by Kitchen & Bath Masters, Arlington, VA. Before: Bathroom Remodeling Dated Vanity – Arlington, VA Before photo from a bathroom remodeling project in Arlington, VA by Kitchen & Bath Masters, Arlington, VA. Load More Free Quote Tell us about your project Send a few details and our team will follow up with your free, no-pressure estimate — for a kitchen like this one, a bath, or both. Get your free quote Takes about a minute. We reply on business days. FAQ Condo bathroom remodel questions, answered How long did this two-bathroom remodel take? About 5 weeks for both bathrooms, including the tub-to-shower conversion, new vanities and tile, support bars and the leak repair. Can you remodel bathrooms in a high-rise condo in Arlington? Yes. This project covered two bathrooms in a high-rise residence. We contain dust, protect floors and pathways, and schedule any water or power downtime in advance so daily life keeps moving. Should I replace my bathtub with a walk-in shower? It depends on how you use the space. In this home we replaced one tub with a walk-in shower for easier, safer access, and kept a bathtub in the other bathroom so the homeowner still has one available. Can grab bars be added without making a bathroom look clinical? Yes. The support bars in this project were selected for safety and long-term accessibility, and they also work as niche-style supports, so they blend into the design. What happens if you find a leak during a bathroom renovation? We address it before closing the walls. In this project our team identified a pre-existing leak and professionally repaired the affected areas to protect the structure long term. Visit our Arlington showroom Kitchen & Bath Masters This project was completed in . Come see the same cabinetry, counters and hardware in person — no appointment needed. Get Directions Call (703) 300-4703 More Projects Recent kitchen & bath transformations REMODELING SERVICES   Kitchen remodeling · Bathroom remodeling · Custom cabinetry · Countertops SERVICE AREAS   Arlington · Alexandria · Fairfax · McLean · Vienna · Falls Church · Tysons · Annandale

High-Rise Dual Bathroom Remodeling in Arlington, VA | Nancy H. Project Read More »

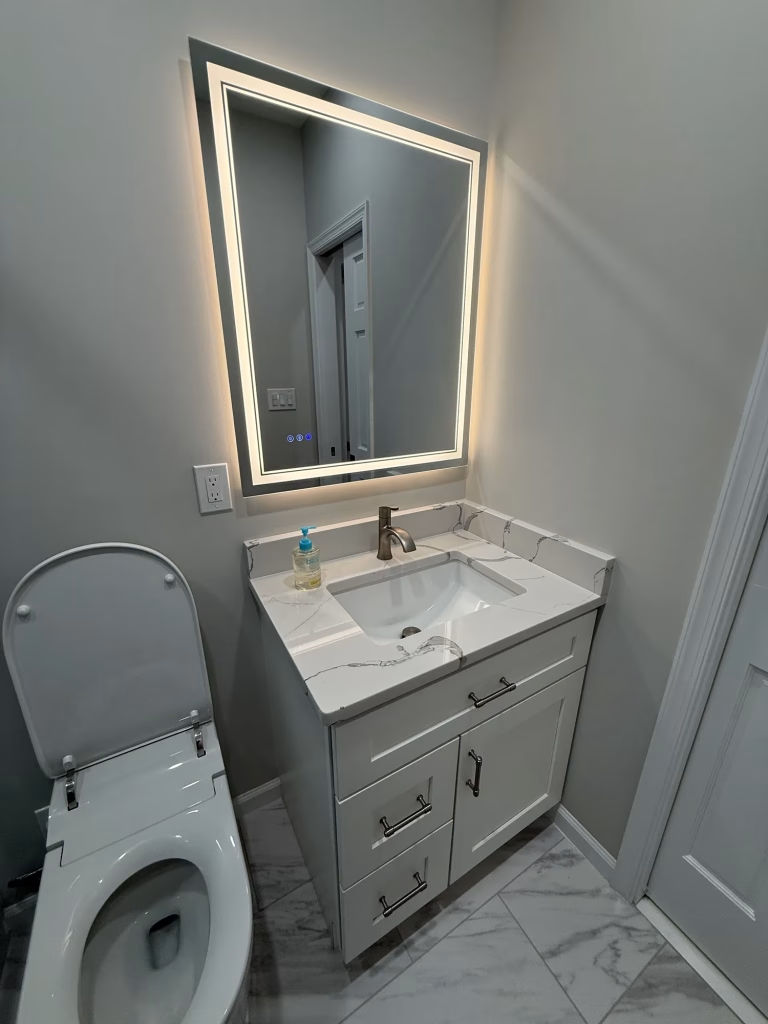
Remodeled bathroom in Arlington, VA with a white shaker vanity, quartz top, LED mirror and marble-look porcelain floor by Kitchen & Bath Masters

Modern Bathroom Remodeling with Smart Toilet Integration in Arlington, VA | Erin L. Project

· Modern Bathroom Remodeling with Smart Toilet Integration in Arlington, VA Get a Free Quote Call (703) 300-4703 Client Completed Location Services Project Description A Custom Tile Pattern and Smart Toilet for an Arlington Bathroom Kitchen & Bath Masters remodeled this bathroom in Arlington, VA around the homeowners’ own design direction, adding a distinctive teal tile pattern, a walk-in shower with a sliding glass door, white shaker vanities and the electrical work needed for a smart toilet. The starting point The original bathroom had a standard tub-and-shower combination with plain white tile and a builder-grade vanity. It worked, but it had no personality and none of the features the homeowners wanted. This bathroom was the first phase of a larger project that later grew into a full open-concept kitchen remodel in the same home. Our solution Custom tile layout: Teal tile set in a more unique installation pattern gives the walk-in shower a modern, one-of-a-kind look. Walk-in shower: The tub-and-shower combination was replaced with a walk-in shower behind a sliding glass door. Smart toilet ready: We completed the electrical work required so the homeowners’ smart toilet works with all of its features. Vanities and lighting: White shaker vanities with marble-look tops are paired with a backlit LED mirror and an LED medicine cabinet. Finishes: Marble-look porcelain floor tile, plus freshly painted walls and ceilings in colors chosen to match the overall design. The result The bathroom now feels custom rather than standard: bright, easy to clean and built around the features the homeowners use every day, with the smart toilet’s power supply built in instead of added as an afterthought. Planning a bathroom update? See our bathroom remodeling services in Arlington or browse tile options for your own shower. SCOPE OF WORK The Transformation Before & after Project Details Specifications Reviews Get a Free Quote CONTRACTOR ON THIS PAGE Project description Before & After Specifications Reviews Project Gallery Get a quote FAQ START YOUR PROJECT Love this bathroom? Let’s design yours. Free estimate on your bathroom remodel — no cost, no pressure. Get a Free Quote Call (703) 300-4703 Elsewhere More of this project Project Gallery The finished project All After Before Bathroom Remodel White Shaker Vanity LED Mirror – Arlington, VA Bathroom Remodeling project in Arlington, VA: white shaker vanity, LED mirror, custom tile shower. Designed and built by Kitchen & Bath Masters, Arlington, VA. Walk in Shower Teal Tile Pattern Sliding Glass Door – Arlington, VA Bathroom Remodeling project in Arlington, VA: white shaker vanity, LED mirror, custom tile shower. Designed and built by Kitchen & Bath Masters, Arlington, VA. White Vanity Quartz Top LED Mirror – Arlington, VA Bathroom Remodeling project in Arlington, VA: white shaker vanity, LED mirror, custom tile shower. Designed and built by Kitchen & Bath Masters, Arlington, VA. White Shaker Vanity LED Medicine Cabinet – Arlington, VA Bathroom Remodeling project in Arlington, VA: white shaker vanity, LED mirror, custom tile shower. Designed and built by Kitchen & Bath Masters, Arlington, VA. Before: Bathroom Remodeling Tub Shower – Arlington, VA Before photo from a bathroom remodeling project in Arlington, VA by Kitchen & Bath Masters, Arlington, VA. Before: Bathroom Old Vanity – Arlington, VA Before photo from a bathroom remodeling project in Arlington, VA by Kitchen & Bath Masters, Arlington, VA. Load More Free Quote Tell us about your project Send a few details and our team will follow up with your free, no-pressure estimate — for a kitchen like this one, a bath, or both. Get your free quote Takes about a minute. We reply on business days. FAQ Bathroom remodel questions, answered What does it take to install a smart toilet during a bathroom remodel? Most smart toilets need a dedicated electrical outlet close to the toilet. In this Arlington bathroom we completed the electrical work during the remodel, which is much simpler than adding power after the walls and tile are finished. Can you install shower tile in a custom pattern? Yes. For this shower we set teal tile in a more unique pattern than a standard layout. We review the pattern with the homeowner before installation so it lines up cleanly with niches, fixtures and edges. Can a tub-and-shower combination be replaced with a walk-in shower? Yes. Here we replaced the old tub-and-shower combination with a walk-in shower and a sliding glass door, which makes the space feel more open and easier to use every day. Do I need permits for a bathroom remodel in Arlington? It depends on scope — moving walls, plumbing or electrical typically requires permits, while cosmetic updates often don’t. We pull all required Arlington County permits and coordinate inspections as part of the contract. How much does a bathroom remodel like this cost? Every bathroom is different — layout changes, tile, vanity and fixture choices drive the number. That’s why our estimates are free: you get a clear scope and a fixed written price before committing to anything. Visit our Arlington showroom Kitchen & Bath Masters This project was completed in . Come see the same cabinetry, counters and hardware in person — no appointment needed. Get Directions Call (703) 300-4703 More Projects Recent kitchen & bath transformations REMODELING SERVICES   Kitchen remodeling · Bathroom remodeling · Custom cabinetry · Countertops SERVICE AREAS   Arlington · Alexandria · Fairfax · McLean · Vienna · Falls Church · Tysons · Annandale

Modern Bathroom Remodeling with Smart Toilet Integration in Arlington, VA | Erin L. Project Read More »