
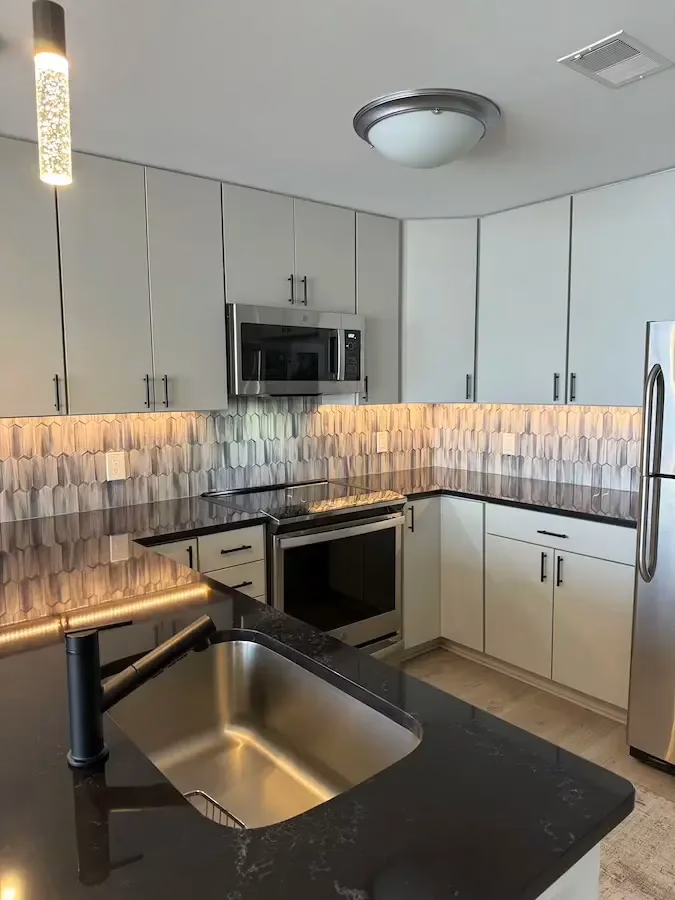
Kitchen and bathroom remodeling services in Arlington, VA should do more than replace old finishes. A good remodeling plan connects layout, storage, lighting, surfaces, ventilation, fixtures, budget, and daily use so the finished space feels easier to live in. Whether the project starts with a dated kitchen, a cramped bathroom, or a larger home renovation plan, the best results come from choosing the right service scope before construction begins.
This guide explains what is typically included in kitchen and bathroom remodeling services, how to compare project types, which decisions affect cost and timeline, and how Arlington homeowners can plan a smoother remodel from consultation to final walkthrough.
What do kitchen and bathroom remodeling services include?
Most remodeling projects include design planning, measurements, product selections, demolition, installation, finish work, and a final walkthrough. The exact scope depends on the room, the age of the home, and whether the layout is staying the same or being redesigned. A simple refresh might focus on surfaces and fixtures, while a full remodel may include plumbing, electrical, cabinetry, tile, countertops, lighting, and ventilation.
Homeowners comparing service options can start with the main remodeling services page, then narrow the project through kitchen remodeling, bathroom remodeling, home remodeling, or basement remodeling depending on the goal.
Service Planning Framework
Five service decisions that shape a smoother kitchen or bathroom remodel in Arlington, VA.
Refresh or Redesign
Decide whether the project updates finishes or changes the layout.
Storage & Flow
Fix daily pain points such as cramped prep space or poor vanity storage.
Cabinets, Tile, Tops
Choose durable finishes before demolition to reduce schedule gaps.
Prioritize Spend
Place money where it improves use, durability, and long-term value.
Plan the Sequence
Coordinate design, orders, inspections, installation, and final punch list.
Kitchen vs. bathroom remodeling service scope
| Service Area | Common Work Included | Key Decisions | Helpful Internal Resource |
|---|---|---|---|
| Kitchen remodeling | Cabinets, countertops, backsplash, lighting, flooring, layout changes, island planning, and appliance coordination. | Cabinet line, countertop material, storage accessories, work triangle, lighting layers, and backsplash style. | Kitchen remodel cost in Arlington, VA |
| Bathroom remodeling | Vanity, shower, tub, tile, waterproofing, fixtures, lighting, ventilation, mirrors, storage, and final trim. | Shower size, tile pattern, vanity width, plumbing location, ventilation, glass, and fixture finish. | Bathroom remodeling cost in Arlington, VA |
| Cabinets and storage | Kitchen cabinets, pantry organization, vanity storage, drawer inserts, cabinet brands, and finish selection. | Door style, color, cabinet construction, hardware, pullouts, and space planning. | Kitchen cabinets in Arlington, VA |
| Countertops and surfaces | Quartz, granite, vanity tops, kitchen counters, edge profiles, slab selection, and surface coordination. | Quartz vs. granite, color movement, durability, maintenance, edge detail, and backsplash pairing. | Quartz countertops in Arlington, VA |
| Whole-home planning | Coordinating multiple rooms, sequencing work, matching finishes, and aligning budget across spaces. | Project phasing, temporary kitchen or bathroom access, finish consistency, and timeline expectations. | Projects gallery |
Kitchen remodeling services: where planning matters most
A kitchen remodel affects how the entire home functions. The service scope may include new cabinets, countertops, backsplash, flooring, lighting, appliance placement, pantry storage, island design, and sometimes wall or layout changes. Before choosing finishes, homeowners should think through how they cook, store groceries, use small appliances, host guests, and move between the sink, refrigerator, range, and prep zones.
Cabinet planning is often the backbone of the kitchen. Better storage can reduce countertop clutter, improve workflow, and make the kitchen feel larger without changing the footprint. If cabinet selection is part of the project, compare the kitchen cabinets in Arlington, VA page with cabinet brand pages such as Fabuwood Cabinets, Waypoint Cabinets, and J&K Cabinetry.
Bathroom remodeling services: comfort, durability, and layout
Bathroom remodeling services usually focus on moisture control, storage, accessibility, lighting, and long-term durability. Even a small bathroom has many technical decisions: shower waterproofing, drain location, tile layout, vanity size, mirror placement, exhaust fan performance, fixture height, glass dimensions, and grout maintenance.
Some bathroom projects can keep the same footprint and still feel completely different. A larger vanity, better lighting, improved shower glass, a niche, updated tile, and a more durable countertop can create a cleaner and more functional room. For timing expectations, the related guide Bathroom Remodel Timeline in Arlington, VA explains how the stages usually unfold.
Countertops, tile, and surfaces shape the final result
Surfaces are where design and daily maintenance meet. Kitchen countertops need to support cooking, cleanup, entertaining, and repeated use. Bathroom vanity tops need to handle water, toiletries, heat, and cleaning products. Tile needs to fit the style of the room while also supporting slip resistance, cleaning, and installation quality.
For surface planning, review quartz countertops, granite countertops, Cambria, Silestone, MSI Surfaces, and tiles in Arlington, VA. These choices should be made early because materials can influence schedule, cost, and installation details.
When should you remodel the kitchen and bathroom together?
Some homeowners remodel one room at a time, while others combine projects to reduce repeated disruption. A combined kitchen and bathroom remodel can make sense when the home needs broader updates, when finishes should coordinate, or when the household wants one larger construction period instead of several smaller ones. The tradeoff is that more rooms may be affected at once.
If you are considering this route, the article Benefits of Renovating Your Kitchen and Bathroom Simultaneously is a useful next read. It pairs well with the main home remodeling service page when the project is bigger than one room.
How to choose the right remodeling service scope
The right scope starts with the problem you are trying to solve. If the room looks dated but works well, a finish-focused update may be enough. If the room is cramped, dark, hard to clean, or missing storage, the project may need design changes. If plumbing, electrical, ventilation, or layout problems are involved, a full remodel is often the better long-term path.
- Choose a refresh when layout works and the main goal is updated surfaces, paint, fixtures, or hardware.
- Choose a partial remodel when some major elements stay but cabinets, vanity, countertop, tile, or lighting need replacement.
- Choose a full remodel when the layout, storage, plumbing, electrical, or shower/kitchen workflow needs a more complete redesign.
- Choose phased remodeling when multiple rooms need work but the household wants to manage disruption and budget over time.
Budget planning for remodeling services
Budget depends on scope, room size, product level, labor, layout changes, and hidden conditions. Cabinets, tile, countertops, shower glass, plumbing fixtures, lighting, and electrical work can all affect the final number. The clearest way to plan is to separate must-haves from nice-to-haves before design begins.
For more detail, compare the local cost guides for kitchen remodel cost in Arlington, VA and bathroom remodeling cost in Arlington, VA. Cost planning should happen early, before material selections become too specific.
What to expect during consultation
A remodeling consultation should clarify the project goal, current problems, measurements, style preferences, budget range, and timing needs. Photos, inspiration examples, and notes about daily frustrations can help the design conversation move faster. The consultation is also the right time to ask what work is included, what decisions are needed before demolition, and how the schedule will be managed.
Homeowners can start with an appointment, request pricing through get a quote, or use the contact page to ask about service availability. If you want to review examples first, browse completed projects.
FAQ: remodeling services in Arlington, VA
What is the difference between renovation and remodeling?
Renovation usually means updating or restoring an existing space, while remodeling often changes the design, layout, or function. In everyday use, homeowners may use both words for kitchen and bathroom updates.
Can I remodel a bathroom without changing plumbing?
Yes. Keeping plumbing in the same location can simplify the project and reduce timeline complexity. The bathroom can still be improved with new tile, vanity, countertop, fixtures, lighting, paint, and glass.
What should I choose first in a kitchen remodel?
Start with layout and cabinet planning because those decisions affect storage, appliance placement, countertop dimensions, lighting, and workflow. After that, select countertops, backsplash, flooring, and hardware.
Is it better to remodel one room or multiple rooms together?
It depends on budget, household disruption, and how connected the rooms are. Combining projects may improve coordination, but phased remodeling can be easier for daily life.
How do I get a realistic remodeling estimate?
Share the project goals, room measurements, desired scope, finish level, timeline, and any known issues. A clear scope helps the contractor estimate labor, materials, and schedule more accurately.