Modern

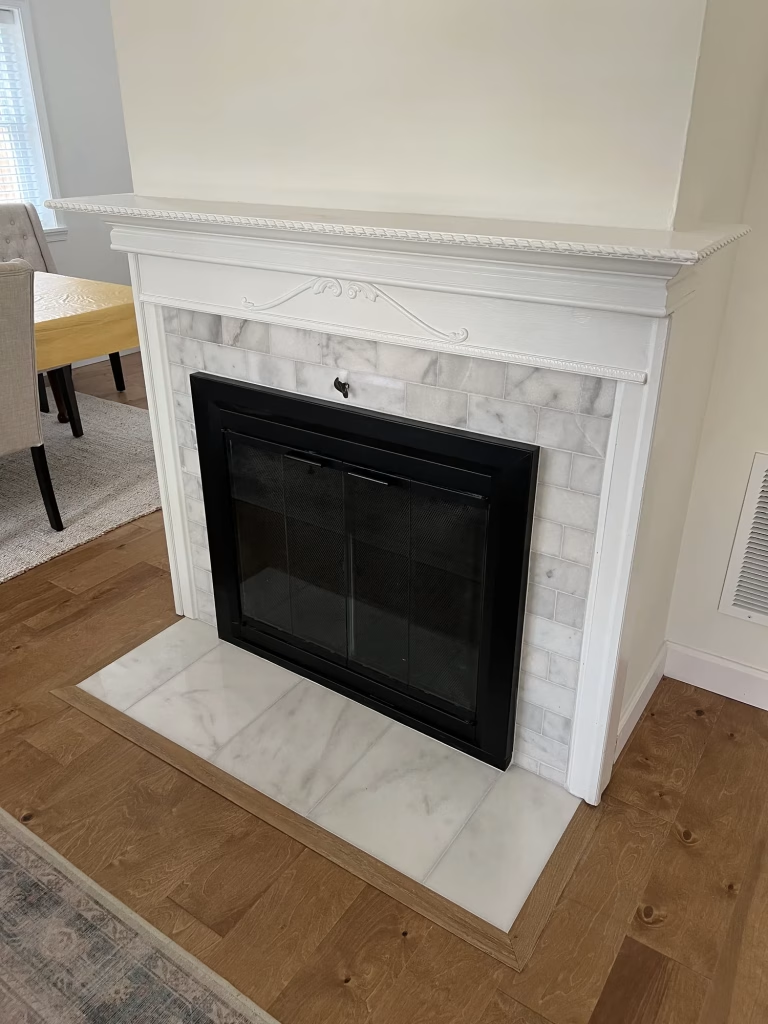
Finished fireplace with marble-look subway tile surround, white mantel and tile hearth in Alexandria, VA

Modern White Tile Fireplace Remodeling in Alexandria, VA | Sydney H. Project

· Modern White Tile Fireplace Remodeling in Alexandria, VA Get a Free Quote Call (703) 300-4703 Client Completed Location Services Project Description Updating a Patterned Blue Fireplace Surround with White Tile Kitchen & Bath Masters refreshed this fireplace in Alexandria, VA by replacing the vibrant, intricately patterned blue tile with sophisticated white porcelain tile and a quartz top, so the fireplace itself became the star of the room. The starting point The ornate blue tile drew attention away from the fireplace and made the living room feel busy and dated. Our solution Tile removal: The old patterned tile was removed carefully to protect the firebox and surrounding walls. White porcelain tile: Clean white tile brings understated luxury and modern simplicity. Quartz surface: A quartz top adds a durable, polished finish. Fast turnaround: The full update took about 1 week. The result The fireplace went from a bold pattern to a calm, timeless focal point that blends classic charm with contemporary style and improves the ambiance of the whole room. Want to update a fireplace or other living spaces? Explore our home remodeling services or visit our showroom to see tile options. SCOPE OF WORK The Transformation Before & after Project Details Specifications Reviews Get a Free Quote CONTRACTOR ON THIS PAGE Project description Before & After Specifications Reviews Project Gallery Get a quote FAQ START YOUR PROJECT Love this fireplace? Let’s design yours. Free estimate on your fireplace or home remodel — no cost, no pressure. Get a Free Quote Call (703) 300-4703 Elsewhere More of this project Project Gallery The finished project All After Process Fireplace Marble Look Subway Tile Surround White Mantel – Alexandria, VA Home Remodeling project in Alexandria, VA: fireplace remodel, marble-look tile surround, fireplace hearth. Designed and built by Kitchen & Bath Masters, Arlington, VA. Fireplace Hearth Marble Look Tile – Alexandria, VA Home Remodeling project in Alexandria, VA: fireplace remodel, marble-look tile surround, fireplace hearth. Designed and built by Kitchen & Bath Masters, Arlington, VA. Fireplace Tile Surround Detail – Alexandria, VA Home Remodeling project in Alexandria, VA: fireplace remodel, marble-look tile surround, fireplace hearth. Designed and built by Kitchen & Bath Masters, Arlington, VA. In Progress: Fireplace Surround Remodel in Progress – Alexandria, VA In-progress photo from a home remodeling project in Alexandria, VA by Kitchen & Bath Masters, Arlington, VA. Load More Free Quote Tell us about your project Send a few details and our team will follow up with your free, no-pressure estimate — for a kitchen like this one, a bath, or both. Get your free quote Takes about a minute. We reply on business days. FAQ Fireplace remodel questions, answered Can you replace the tile around a fireplace? Yes. We removed the old patterned blue tile from this Alexandria fireplace and installed new white porcelain tile and a quartz top. How long does a fireplace tile update take? This project took about 1 week, including removal, surface preparation and installation. What tile is best for a fireplace surround? Porcelain is a popular choice because it is durable, easy to clean and handles heat well. A quartz top can add a polished ledge. Why choose white tile for a fireplace? White tile keeps the focus on the fireplace itself and works with nearly any décor, giving the room a clean, modern look. Do you remodel fireplaces in Alexandria, VA? Yes. Along with kitchens and bathrooms, we handle fireplace and other home remodeling projects in Alexandria, Arlington and across Northern Virginia. Visit our Arlington showroom Kitchen & Bath Masters This project was completed in . Come see the same cabinetry, counters and hardware in person — no appointment needed. Get Directions Call (703) 300-4703 More Projects Recent kitchen & bath transformations REMODELING SERVICES   Kitchen remodeling · Bathroom remodeling · Custom cabinetry · Countertops SERVICE AREAS   Arlington · Alexandria · Fairfax · McLean · Vienna · Falls Church · Tysons · Annandale

Modern White Tile Fireplace Remodeling in Alexandria, VA | Sydney H. Project Read More »
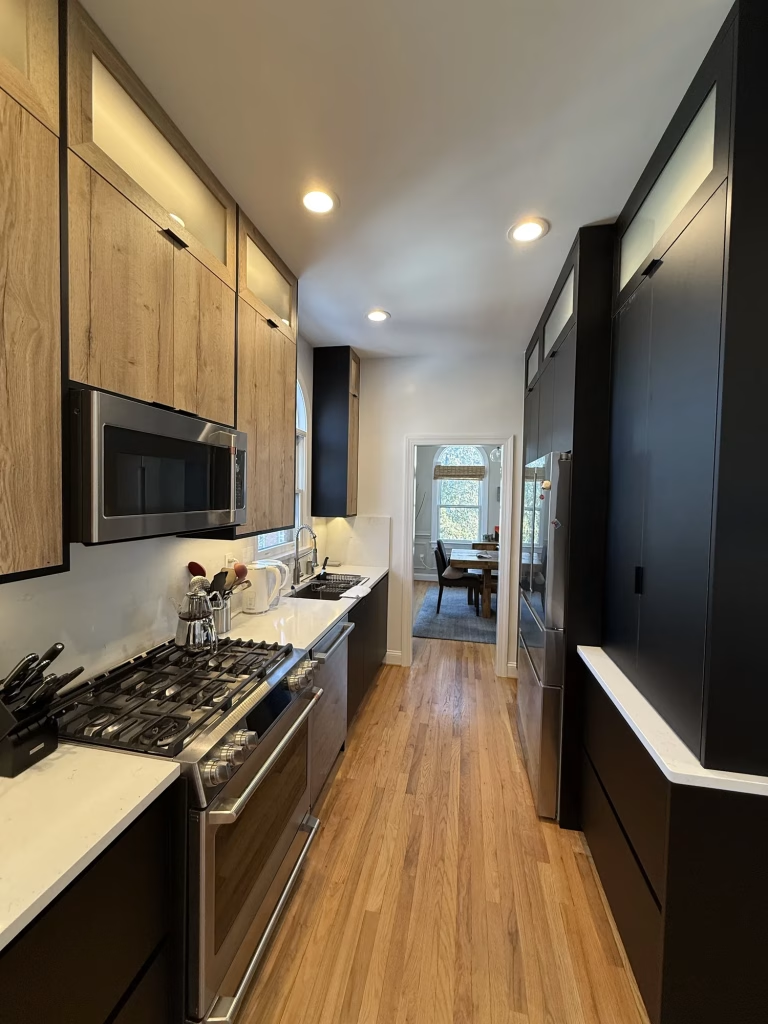
Modern kitchen remodel in Arlington, VA with black flat-panel Millwork custom cabinets, wood-grain uppers and quartz by Kitchen & Bath Masters

European-Style Kitchen and TV Unit Remodeling in Arlington, VA | Bora D. Project

· European-Style Kitchen and TV Unit Remodeling in Arlington, VA Get a Free Quote Call (703) 300-4703 Client Completed Location Services Project Description Black and Wood European Cabinetry for a Mid-Century Arlington Home Kitchen & Bath Masters gave this mid-century home in Arlington, VA a modern European kitchen. We replaced the dated cabinets with frameless, flat-panel Millwork custom cabinetry in black and warm wood tones, added a quartz countertop and backsplash, and rebuilt the adjacent TV wall. The starting point The narrow kitchen had outdated cabinets in a dull color, unused gaps between the cabinets and ceiling, and a built-in pantry that made the room feel even more cramped. Next door, the TV area relied on generic big-box cabinetry. Our solution European-style cabinetry: Frameless, flat-panel cabinets run to the ceiling, using space that was wasted before, while black and wood tones suit the home’s mid-century character. Hidden coffee station: A pocket door conceals the coffee station and small appliances, freeing counter space and keeping the kitchen tidy. Smart storage: Pantry cabinets, a spice pull-out, a wine rack, a hidden trash pull-out and an appliance garage. Quartz: Quartz countertops continue up the wall as a seamless backsplash. Floating TV unit: Floating cabinets and shelves in front of a slat panel wall with LED lighting replaced the old media furniture. The result The kitchen now feels open and organized, and the TV wall has become a warm, striking feature that ties the living space to the new kitchen. Love the European look? Explore Millwork custom cabinetry, our kitchen remodeling services in Arlington or slat wall panels for your own living room. SCOPE OF WORK The Transformation Before & after Project Details Specifications Reviews Get a Free Quote CONTRACTOR ON THIS PAGE Project description Before & After Specifications Reviews Project Gallery Get a quote FAQ START YOUR PROJECT Love this kitchen? Let’s design yours. Free estimate on your kitchen remodel — no cost, no pressure. Get a Free Quote Call (703) 300-4703 Elsewhere More of this project Project Gallery The finished project All After Before Modern Galley Kitchen Black Flat Panel Cabinets – Arlington, VA Kitchen Remodeling project in Arlington, VA: Millwork custom cabinetry, black flat-panel cabinets, frameless cabinets. Designed and built by Kitchen & Bath Masters, Arlington, VA. Black Flat Panel Cabinets Quartz Backsplash Round Window – Arlington, VA Kitchen Remodeling project in Arlington, VA: Millwork custom cabinetry, black flat-panel cabinets, frameless cabinets. Designed and built by Kitchen & Bath Masters, Arlington, VA. Tall Black Pantry Cabinet Refrigerator Surround – Arlington, VA Kitchen Remodeling project in Arlington, VA: Millwork custom cabinetry, black flat-panel cabinets, frameless cabinets. Designed and built by Kitchen & Bath Masters, Arlington, VA. Custom TV Unit Floating Media Cabinets Slat Wall – Arlington, VA Home Remodeling project in Arlington, VA: custom TV unit, floating media cabinets, slat wall panels. Designed and built by Kitchen & Bath Masters, Arlington, VA. Floating Black Cabinet LED Floating Shelves – Arlington, VA Home Remodeling project in Arlington, VA: custom TV unit, floating media cabinets, slat wall panels. Designed and built by Kitchen & Bath Masters, Arlington, VA. Living Room Built in Media Wall Fireplace – Arlington, VA Home Remodeling project in Arlington, VA: custom TV unit, floating media cabinets, slat wall panels. Designed and built by Kitchen & Bath Masters, Arlington, VA. Load More Free Quote Tell us about your project Send a few details and our team will follow up with your free, no-pressure estimate — for a kitchen like this one, a bath, or both. Get your free quote Takes about a minute. We reply on business days. FAQ European kitchen and TV unit questions, answered What is a European-style (frameless) kitchen cabinet? Frameless cabinets have no face frame, so doors cover the whole box and interiors are fully accessible. Paired with flat-panel doors, they create the clean, modern look used in this Arlington kitchen. Do modern black cabinets suit a mid-century home? Yes, when balanced with warm wood. The black and wood palette here kept the home’s cozy mid-century feel while giving the kitchen a contemporary European style. What is an appliance garage or hidden coffee station? It’s a cabinet area that hides small appliances. In this project a pocket door slides back to reveal the coffee station, then closes to keep countertops clear. Can you build a custom TV wall with slat panels and LED lighting? Yes. We replaced big-box TV furniture with floating cabinets and shelves, slatted wall panels and integrated LED lighting as part of the same remodel. How long did this kitchen and TV unit remodel take? About 4 weeks. Custom cabinetry lead time is planned before demolition so on-site work moves quickly. Visit our Arlington showroom Kitchen & Bath Masters This project was completed in . Come see the same cabinetry, counters and hardware in person — no appointment needed. Get Directions Call (703) 300-4703 More Projects Recent kitchen & bath transformations REMODELING SERVICES   Kitchen remodeling · Bathroom remodeling · Custom cabinetry · Countertops SERVICE AREAS   Arlington · Alexandria · Fairfax · McLean · Vienna · Falls Church · Tysons · Annandale

European-Style Kitchen and TV Unit Remodeling in Arlington, VA | Bora D. Project Read More »

Kitchen countertop replacement in Arlington, VA with new white MSI quartz on the peninsula by Kitchen & Bath Masters

Kitchen Countertop Upgrade in Arlington, VA | Steve M. Project

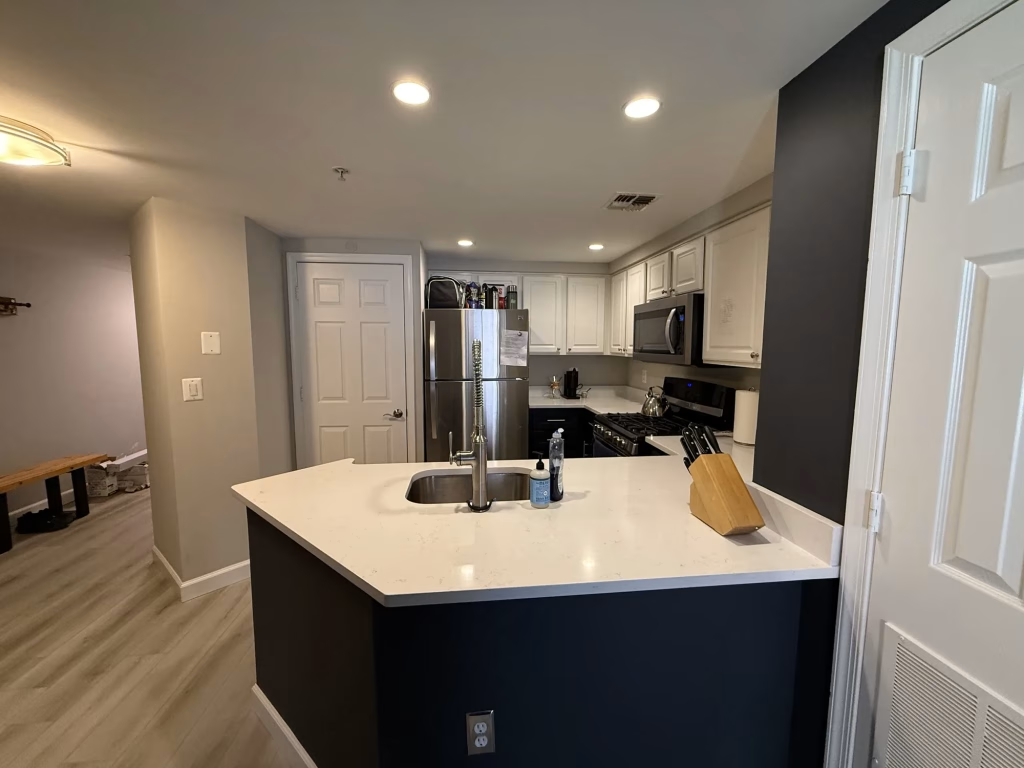
· MSI Quartz Kitchen Countertop Replacement in Arlington, VA Get a Free Quote Call (703) 300-4703 Client Completed Location Services Project Description A Fast Countertop Upgrade That Refreshed an Arlington Kitchen Not every kitchen needs a full remodel. In this Arlington, VA home, Kitchen & Bath Masters replaced the worn countertops with MSI quartz countertops, giving the kitchen a fresh, durable work surface while the existing cabinetry stayed in place. The starting point The countertop upgrade was part of a larger project: the homeowners were remodeling their master bathroom and wanted the kitchen to look just as current. The old countertops were tired and made the kitchen feel dated. Our solution Countertop removal: The old countertops were removed carefully to protect the existing cabinets and walls. Templating and fabrication: New quartz was templated on site so seams, overhangs and the sink cutout fit the existing cabinet run precisely. MSI quartz installation: Non-porous quartz resists stains and needs no sealing, so it holds up to daily cooking with minimal maintenance. One schedule, two rooms: Running the kitchen and bathroom work together meant one crew, one timeline and less disruption for the household. The result The kitchen looks updated and cleaner without the cost and downtime of new cabinets. For many homeowners, a quartz countertop replacement is the most cost-effective way to refresh a kitchen. Thinking about new countertops? Compare quartz countertop options in Arlington or see our full kitchen remodeling services. SCOPE OF WORK The Transformation Before & after Project Details Specifications Reviews Get a Free Quote CONTRACTOR ON THIS PAGE Project description Before & After Specifications Reviews Project Gallery Get a quote FAQ START YOUR PROJECT Love this kitchen? Let’s design yours. Free estimate on your kitchen remodel — no cost, no pressure. Get a Free Quote Call (703) 300-4703 Elsewhere More of this project Project Gallery The finished project All After Before MSI White Quartz Countertop Kitchen Peninsula – Arlington, VA Kitchen Remodeling project in Arlington, VA: MSI quartz, countertop replacement, white quartz countertops. Designed and built by Kitchen & Bath Masters, Arlington, VA. White Quartz Countertops U Shaped – Arlington, VA Kitchen Remodeling project in Arlington, VA: MSI quartz, countertop replacement, white quartz countertops. Designed and built by Kitchen & Bath Masters, Arlington, VA. Quartz Countertop Undermount Sink – Arlington, VA Kitchen Remodeling project in Arlington, VA: MSI quartz, countertop replacement, white quartz countertops. Designed and built by Kitchen & Bath Masters, Arlington, VA. Before: Countertop Replacement Old Countertop – Arlington, VA Before photo from a kitchen remodeling project in Arlington, VA by Kitchen & Bath Masters, Arlington, VA. Load More Free Quote Tell us about your project Send a few details and our team will follow up with your free, no-pressure estimate — for a kitchen like this one, a bath, or both. Get your free quote Takes about a minute. We reply on business days. FAQ Kitchen countertop replacement questions, answered Can I replace kitchen countertops without replacing the cabinets? Yes. If the cabinet boxes are level and in good condition, new countertops can be installed on top of them, which is exactly what we did in this Arlington kitchen. Why choose MSI quartz for kitchen countertops? MSI quartz is engineered stone: it is non-porous, stain-resistant and doesn’t need sealing, and it comes in a wide range of colors and patterns. That makes it a practical choice for busy kitchens. How long does a countertop replacement take? Usually a few days of on-site work: removal and templating, fabrication, then installation. The wait for fabrication is often the longest part. Here it ran alongside a bathroom remodel over about 4 weeks. Can you do a kitchen and bathroom remodel at the same time? Yes. Combining projects, like this countertop upgrade and master bathroom remodel, lets one team manage the schedule and deliveries and usually shortens the total time your home is under construction. How much does a quartz countertop replacement cost? It depends on the square footage, the quartz color, edge profile and cutouts. We provide a free on-site estimate with a fixed written price before any work begins. Visit our Arlington showroom Kitchen & Bath Masters This project was completed in . Come see the same cabinetry, counters and hardware in person — no appointment needed. Get Directions Call (703) 300-4703 More Projects Recent kitchen & bath transformations REMODELING SERVICES   Kitchen remodeling · Bathroom remodeling · Custom cabinetry · Countertops SERVICE AREAS   Arlington · Alexandria · Fairfax · McLean · Vienna · Falls Church · Tysons · Annandale

Kitchen Countertop Upgrade in Arlington, VA | Steve M. Project Read More »

Master bathroom remodel in Arlington, VA with a walk-in shower, marble-look porcelain walls and hex floor tile by Kitchen & Bath Masters

Black Cabinetry and Hexagon Tile Bathroom Remodeling in Arlington, VA | Steve M. Project

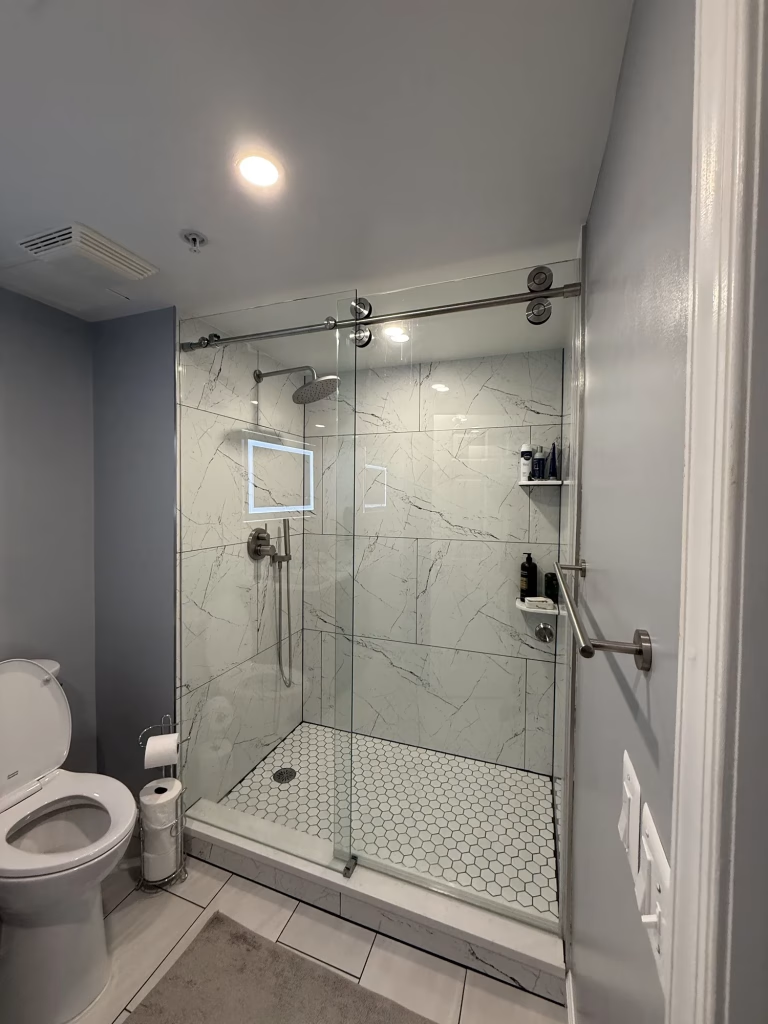
· Black Cabinetry and Hexagon Tile Master Bathroom Remodeling in Arlington, VA Get a Free Quote Call (703) 300-4703 Client Completed Location Services Project Description Turning a Tub and Shower Layout into Storage and a Walk-In Shower Kitchen & Bath Masters reworked the layout of this master bathroom in Arlington, VA to fix its biggest weakness: storage. We turned the old shower area into a custom pantry-style storage cabinet, replaced the bathtub with a walk-in shower finished in hexagon tile, and swapped the dated white cabinets for charcoal-black TimberPeak Cabinetry. The starting point The bathroom had both a bathtub and a separate walk-in shower, but the layout wasted space and offered almost no organized storage. The white cabinetry also felt outdated next to the rest of the home. Our solution Shower-to-storage conversion: The former shower footprint became a floor-to-ceiling pantry-style cabinet for towels, toiletries and supplies. Tub-to-shower conversion: The tub was removed to make room for a spacious walk-in shower with hexagon pattern tile that adds texture and a modern accent. Black cabinetry: Full-overlay TimberPeak cabinets in a charcoal-black finish create a bold contrast with the light tile. Quartz surfaces: MSI quartz tops give the vanity a durable, low-maintenance work surface. The result The bathroom now has more storage, a more practical shower and a modern look that matches the home. In the same project we also upgraded the kitchen countertops with MSI quartz, so both rooms were completed on one schedule. Want a bathroom layout that works harder? Explore our bathroom remodeling services in Arlington or browse tile collections in our showroom. SCOPE OF WORK The Transformation Before & after Project Details Specifications Reviews Get a Free Quote CONTRACTOR ON THIS PAGE Project description Before & After Specifications Reviews Project Gallery Get a quote FAQ START YOUR PROJECT Love this bathroom? Let’s design yours. Free estimate on your bathroom remodel — no cost, no pressure. Get a Free Quote Call (703) 300-4703 Elsewhere More of this project Project Gallery The finished project All After Before Walk in Shower Marble Look Porcelain Hex Floor – Arlington, VA Bathroom Remodeling project in Arlington, VA: Timberpeak Cabinetry, charcoal vanity, MSI quartz. Designed and built by Kitchen & Bath Masters, Arlington, VA. Charcoal Shaker Vanity Linen Cabinet LED Mirror – Arlington, VA Bathroom Remodeling project in Arlington, VA: Timberpeak Cabinetry, charcoal vanity, MSI quartz. Designed and built by Kitchen & Bath Masters, Arlington, VA. Charcoal Vanity Linen Tower Bathroom Remodel – Arlington, VA Bathroom Remodeling project in Arlington, VA: Timberpeak Cabinetry, charcoal vanity, MSI quartz. Designed and built by Kitchen & Bath Masters, Arlington, VA. Before: Master Bathroom Dated Vanity – Arlington, VA Before photo from a bathroom remodeling project in Arlington, VA by Kitchen & Bath Masters, Arlington, VA. Load More Free Quote Tell us about your project Send a few details and our team will follow up with your free, no-pressure estimate — for a kitchen like this one, a bath, or both. Get your free quote Takes about a minute. We reply on business days. FAQ Bathroom layout and storage questions, answered Can a walk-in shower be converted into storage? Yes. In this Arlington master bathroom the old shower area was turned into a custom pantry-style cabinet. We cap and reroute the plumbing, rebuild the walls and floor, then install cabinetry sized to the space. Should I replace my bathtub with a walk-in shower? If nobody in the household uses the tub, a walk-in shower is usually more practical and makes the room feel bigger. Here the tub was replaced with a spacious hexagon-tile shower, which freed the old shower space for storage. Do black bathroom cabinets look good? Yes, especially against light tile and quartz. The charcoal-black TimberPeak cabinets in this project give the room strong contrast and a modern feel that white cabinets couldn’t. How long does a master bathroom remodel with layout changes take? This project took about 4 weeks, including the storage conversion, the new shower and a kitchen countertop replacement in the same home. Timelines depend on plumbing changes and material lead times. Do I need permits for a bathroom remodel in Arlington? It depends on scope — moving walls, plumbing or electrical typically requires permits, while cosmetic updates often don’t. We pull all required Arlington County permits and coordinate inspections as part of the contract. Visit our Arlington showroom Kitchen & Bath Masters This project was completed in . Come see the same cabinetry, counters and hardware in person — no appointment needed. Get Directions Call (703) 300-4703 More Projects Recent kitchen & bath transformations REMODELING SERVICES   Kitchen remodeling · Bathroom remodeling · Custom cabinetry · Countertops SERVICE AREAS   Arlington · Alexandria · Fairfax · McLean · Vienna · Falls Church · Tysons · Annandale

Black Cabinetry and Hexagon Tile Bathroom Remodeling in Arlington, VA | Steve M. Project Read More »

Remodeled bathroom in Arlington, VA with a white shaker vanity, quartz top, LED mirror and marble-look porcelain floor by Kitchen & Bath Masters

Modern Bathroom Remodeling with Smart Toilet Integration in Arlington, VA | Erin L. Project

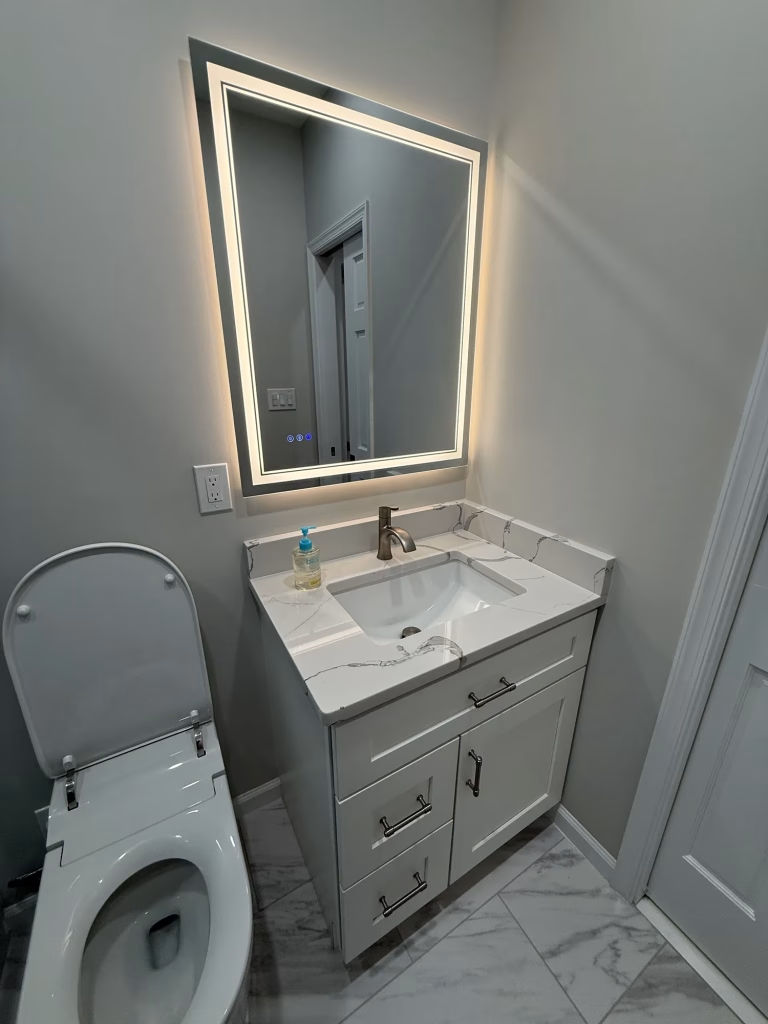
· Modern Bathroom Remodeling with Smart Toilet Integration in Arlington, VA Get a Free Quote Call (703) 300-4703 Client Completed Location Services Project Description A Custom Tile Pattern and Smart Toilet for an Arlington Bathroom Kitchen & Bath Masters remodeled this bathroom in Arlington, VA around the homeowners’ own design direction, adding a distinctive teal tile pattern, a walk-in shower with a sliding glass door, white shaker vanities and the electrical work needed for a smart toilet. The starting point The original bathroom had a standard tub-and-shower combination with plain white tile and a builder-grade vanity. It worked, but it had no personality and none of the features the homeowners wanted. This bathroom was the first phase of a larger project that later grew into a full open-concept kitchen remodel in the same home. Our solution Custom tile layout: Teal tile set in a more unique installation pattern gives the walk-in shower a modern, one-of-a-kind look. Walk-in shower: The tub-and-shower combination was replaced with a walk-in shower behind a sliding glass door. Smart toilet ready: We completed the electrical work required so the homeowners’ smart toilet works with all of its features. Vanities and lighting: White shaker vanities with marble-look tops are paired with a backlit LED mirror and an LED medicine cabinet. Finishes: Marble-look porcelain floor tile, plus freshly painted walls and ceilings in colors chosen to match the overall design. The result The bathroom now feels custom rather than standard: bright, easy to clean and built around the features the homeowners use every day, with the smart toilet’s power supply built in instead of added as an afterthought. Planning a bathroom update? See our bathroom remodeling services in Arlington or browse tile options for your own shower. SCOPE OF WORK The Transformation Before & after Project Details Specifications Reviews Get a Free Quote CONTRACTOR ON THIS PAGE Project description Before & After Specifications Reviews Project Gallery Get a quote FAQ START YOUR PROJECT Love this bathroom? Let’s design yours. Free estimate on your bathroom remodel — no cost, no pressure. Get a Free Quote Call (703) 300-4703 Elsewhere More of this project Project Gallery The finished project All After Before Bathroom Remodel White Shaker Vanity LED Mirror – Arlington, VA Bathroom Remodeling project in Arlington, VA: white shaker vanity, LED mirror, custom tile shower. Designed and built by Kitchen & Bath Masters, Arlington, VA. Walk in Shower Teal Tile Pattern Sliding Glass Door – Arlington, VA Bathroom Remodeling project in Arlington, VA: white shaker vanity, LED mirror, custom tile shower. Designed and built by Kitchen & Bath Masters, Arlington, VA. White Vanity Quartz Top LED Mirror – Arlington, VA Bathroom Remodeling project in Arlington, VA: white shaker vanity, LED mirror, custom tile shower. Designed and built by Kitchen & Bath Masters, Arlington, VA. White Shaker Vanity LED Medicine Cabinet – Arlington, VA Bathroom Remodeling project in Arlington, VA: white shaker vanity, LED mirror, custom tile shower. Designed and built by Kitchen & Bath Masters, Arlington, VA. Before: Bathroom Remodeling Tub Shower – Arlington, VA Before photo from a bathroom remodeling project in Arlington, VA by Kitchen & Bath Masters, Arlington, VA. Before: Bathroom Old Vanity – Arlington, VA Before photo from a bathroom remodeling project in Arlington, VA by Kitchen & Bath Masters, Arlington, VA. Load More Free Quote Tell us about your project Send a few details and our team will follow up with your free, no-pressure estimate — for a kitchen like this one, a bath, or both. Get your free quote Takes about a minute. We reply on business days. FAQ Bathroom remodel questions, answered What does it take to install a smart toilet during a bathroom remodel? Most smart toilets need a dedicated electrical outlet close to the toilet. In this Arlington bathroom we completed the electrical work during the remodel, which is much simpler than adding power after the walls and tile are finished. Can you install shower tile in a custom pattern? Yes. For this shower we set teal tile in a more unique pattern than a standard layout. We review the pattern with the homeowner before installation so it lines up cleanly with niches, fixtures and edges. Can a tub-and-shower combination be replaced with a walk-in shower? Yes. Here we replaced the old tub-and-shower combination with a walk-in shower and a sliding glass door, which makes the space feel more open and easier to use every day. Do I need permits for a bathroom remodel in Arlington? It depends on scope — moving walls, plumbing or electrical typically requires permits, while cosmetic updates often don’t. We pull all required Arlington County permits and coordinate inspections as part of the contract. How much does a bathroom remodel like this cost? Every bathroom is different — layout changes, tile, vanity and fixture choices drive the number. That’s why our estimates are free: you get a clear scope and a fixed written price before committing to anything. Visit our Arlington showroom Kitchen & Bath Masters This project was completed in . Come see the same cabinetry, counters and hardware in person — no appointment needed. Get Directions Call (703) 300-4703 More Projects Recent kitchen & bath transformations REMODELING SERVICES   Kitchen remodeling · Bathroom remodeling · Custom cabinetry · Countertops SERVICE AREAS   Arlington · Alexandria · Fairfax · McLean · Vienna · Falls Church · Tysons · Annandale

Modern Bathroom Remodeling with Smart Toilet Integration in Arlington, VA | Erin L. Project Read More »

Open-concept kitchen remodel in Arlington, VA with white shaker cabinets, a quartz island and navy blue backsplash tile by Kitchen & Bath Masters

Open-Concept Kitchen Remodeling with Navy Backsplash in Arlington, VA | Erin L. Project

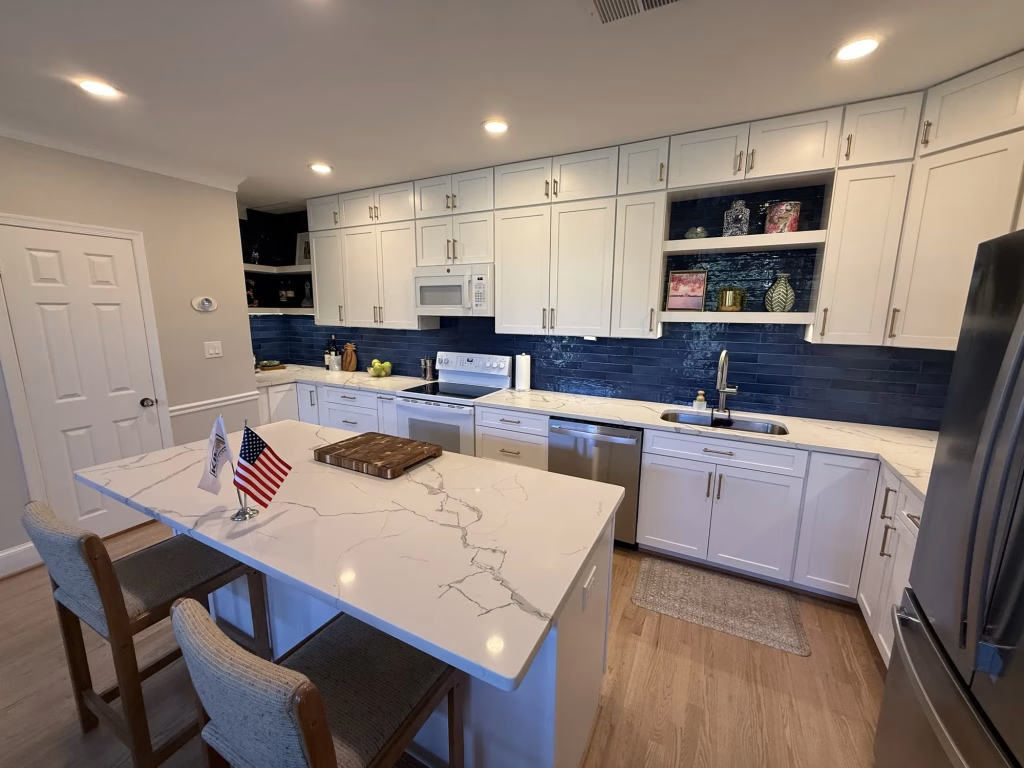
· Open-Concept Kitchen Remodeling with Navy Backsplash in Arlington, VA Get a Free Quote Call (703) 300-4703 Client Completed Location Services Project Description Opening Up an Arlington Kitchen with a New Island and Navy Backsplash Kitchen & Bath Masters turned a closed-off kitchen into a bright open-concept kitchen in Arlington, VA. We removed select walls, relocated the plumbing and the stove, and built the new layout around a well-proportioned kitchen island, with double-stacked white shaker cabinets and a navy blue backsplash. The starting point The project started as a bathroom renovation. During the work, the homeowners decided to include the kitchen as well: its closed layout no longer met their needs for function or design, and it felt cut off from the living room. Our solution Layout changes: Select walls were removed and the plumbing and stove relocated, creating a more efficient work zone that now flows into the living room. New kitchen island: A well-proportioned island adds prep space, extra counter space and a natural place to gather. Double-stacked storage: White shaker cabinets are stacked toward the ceiling for more storage, and floating shelves add both everyday storage and a display feature. Navy backsplash: A navy-toned tile backsplash adds contrast and depth against the white cabinets and marble-look countertops. Smart lighting and paint: Walls and ceilings were repainted, and the ceiling lights in the kitchen and living room were upgraded to a smart lighting system the homeowners control from their phone. The result The kitchen is now brighter, more open and far more usable, with the island at the center of daily life and a direct connection to the living room. The navy backsplash gives the white kitchen a distinctive, modern character. Thinking about opening up your kitchen? Explore our kitchen remodeling services in Arlington or compare kitchen cabinet brands for your own layout. SCOPE OF WORK The Transformation Before & after Project Details Specifications Reviews Get a Free Quote CONTRACTOR ON THIS PAGE Project description Before & After Specifications Reviews Project Gallery Get a quote FAQ START YOUR PROJECT Love this kitchen? Let’s design yours. Free estimate on your kitchen remodel — no cost, no pressure. Get a Free Quote Call (703) 300-4703 Elsewhere More of this project Project Gallery The finished project All After Before White Shaker Kitchen Island Navy Blue Backsplash – Arlington, VA Kitchen Remodeling project in Arlington, VA: white shaker cabinets, navy blue backsplash, kitchen island. Designed and built by Kitchen & Bath Masters, Arlington, VA. White Shaker Cabinets Navy Backsplash Range Wall – Arlington, VA Kitchen Remodeling project in Arlington, VA: white shaker cabinets, navy blue backsplash, kitchen island. Designed and built by Kitchen & Bath Masters, Arlington, VA. Double Stacked White Cabinets Quartz Sink Wall – Arlington, VA Kitchen Remodeling project in Arlington, VA: white shaker cabinets, navy blue backsplash, kitchen island. Designed and built by Kitchen & Bath Masters, Arlington, VA. Before: Kitchen Remodeling Old White Cabinets – Arlington, VA Before photo from a kitchen remodeling project in Arlington, VA by Kitchen & Bath Masters, Arlington, VA. Load More Free Quote Tell us about your project Send a few details and our team will follow up with your free, no-pressure estimate — for a kitchen like this one, a bath, or both. Get your free quote Takes about a minute. We reply on business days. FAQ Open-concept kitchen remodel questions, answered How long did this open-concept kitchen remodel in Arlington take? About 7 weeks. Because the scope included removing walls and relocating plumbing and the stove, it took longer than a cabinet-and-countertop update. We confirm a schedule with every homeowner before work begins. Can you remove walls to open up a kitchen in Arlington, VA? Yes. In this home we removed select walls to connect the kitchen with the living room. Whether a wall can come out depends on the plumbing, wiring or structural load inside it, so we evaluate it during design. We pull all required Arlington County permits and coordinate inspections as part of the contract. Can the stove and sink be moved during a kitchen remodel? Yes. We relocated both the plumbing and the stove in this project to create a more efficient layout around the new island. Moving utilities adds planning and time, which is why it is scoped and priced upfront. Why choose double-stacked kitchen cabinets? Double-stacked wall cabinets run closer to the ceiling, adding storage without using any floor space. In this kitchen they were combined with floating shelves for everyday items and display pieces. How much does an open-concept kitchen remodel cost? Every project is different — layout, cabinetry and material choices drive the number. That’s why our estimates are free: you get a clear scope and a fixed written price for your space before committing to anything. Visit our Arlington showroom Kitchen & Bath Masters This project was completed in . Come see the same cabinetry, counters and hardware in person — no appointment needed. Get Directions Call (703) 300-4703 More Projects Recent kitchen & bath transformations REMODELING SERVICES   Kitchen remodeling · Bathroom remodeling · Custom cabinetry · Countertops SERVICE AREAS   Arlington · Alexandria · Fairfax · McLean · Vienna · Falls Church · Tysons · Annandale

Open-Concept Kitchen Remodeling with Navy Backsplash in Arlington, VA | Erin L. Project Read More »

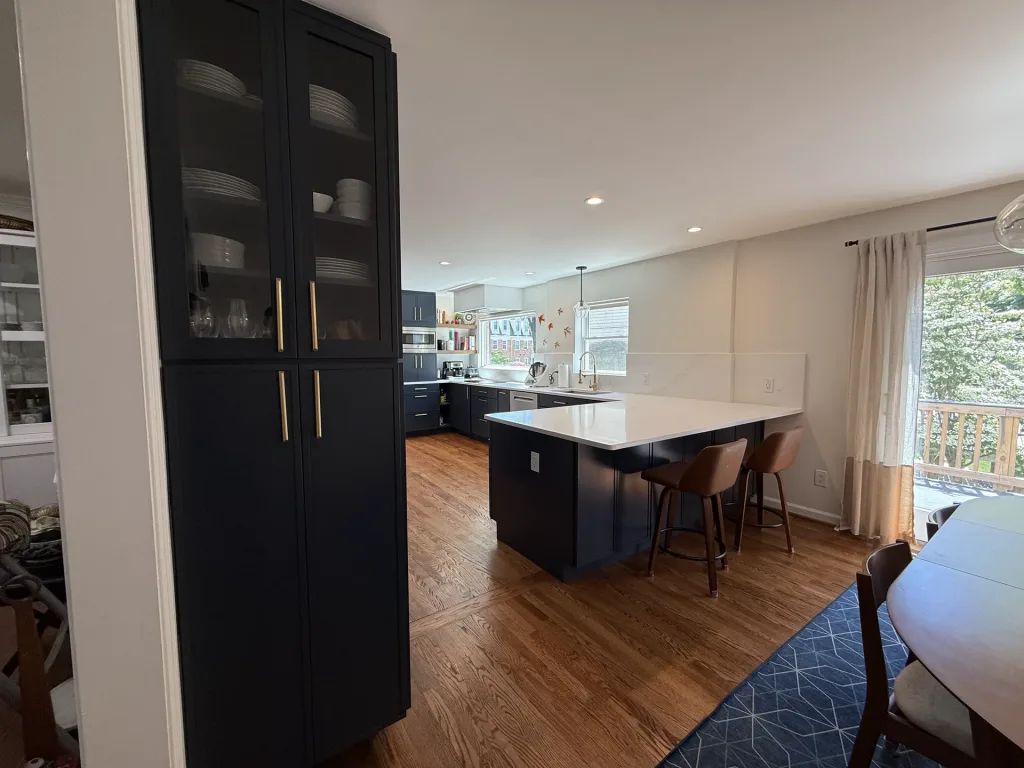
Open-concept kitchen remodel in McLean, VA with a navy Waypoint glass-front pantry cabinet and white quartz island by Kitchen & Bath Masters

Kitchen Design in McLean VA

Navy Slim Shaker Open-Concept Kitchen Design in McLean, VA Project Description Opening a Closed L-Shaped Kitchen in McLean with a Navy Island Kitchen & Bath Masters transformed a closed-off, L-shaped kitchen in McLean, VA into a bright open-concept kitchen. We removed the separating wall, added a spacious island and installed navy blue Slim Shaker Waypoint Cabinets with white quartz countertops. The starting point The L-shaped kitchen was cut off from the dining room and felt cramped. The homeowner wanted a kitchen that felt classic and contemporary, with real sophistication. Our solution Wall removal: Opening the wall connected the kitchen and dining room for modern living and entertaining. Spacious island: A large island adds prep space and seating. Navy Slim Shaker cabinets: Full-overlay Waypoint cabinets in rich navy offer depth with a clean, timeless profile. Glass-front pantry: A corner pantry with glass doors adds display and storage. White quartz: White to soft off-white quartz brings brightness and contrast. The result The result blends function and style, tailored to the homeowner’s taste and lifestyle. Planning an open-concept kitchen in McLean or Fairfax County? Explore Waypoint Cabinets or our kitchen remodeling services. Open-concept kitchen questions, answered Can you remove a wall to open up a kitchen in McLean? Often, yes. We evaluate what’s inside the wall during design; here we removed it to connect the kitchen and dining room. What is a Slim Shaker cabinet door? A shaker door with a narrower frame for a more modern, streamlined look. Do navy cabinets work in an open-concept kitchen? Yes. With white quartz and wood floors, navy adds depth without darkening the space. Why add a glass-front pantry cabinet? It adds storage and a place to display dishware, and makes the corner a feature. Do you serve McLean, VA? Yes. McLean is minutes from our Arlington showroom. Client Name Filipa Kitchen Date January 2025 Location McLean VA Explore Our Latest Kitchen Remodeling Project We’ve added one of our featured kitchen remodeling projects completed for a K&B Masters client to our website. You can also find it on our Houzz profile. Click below to view the full project and see the transformation in detail. Kitchen & Bath Masters

Kitchen Design in McLean VA Read More »

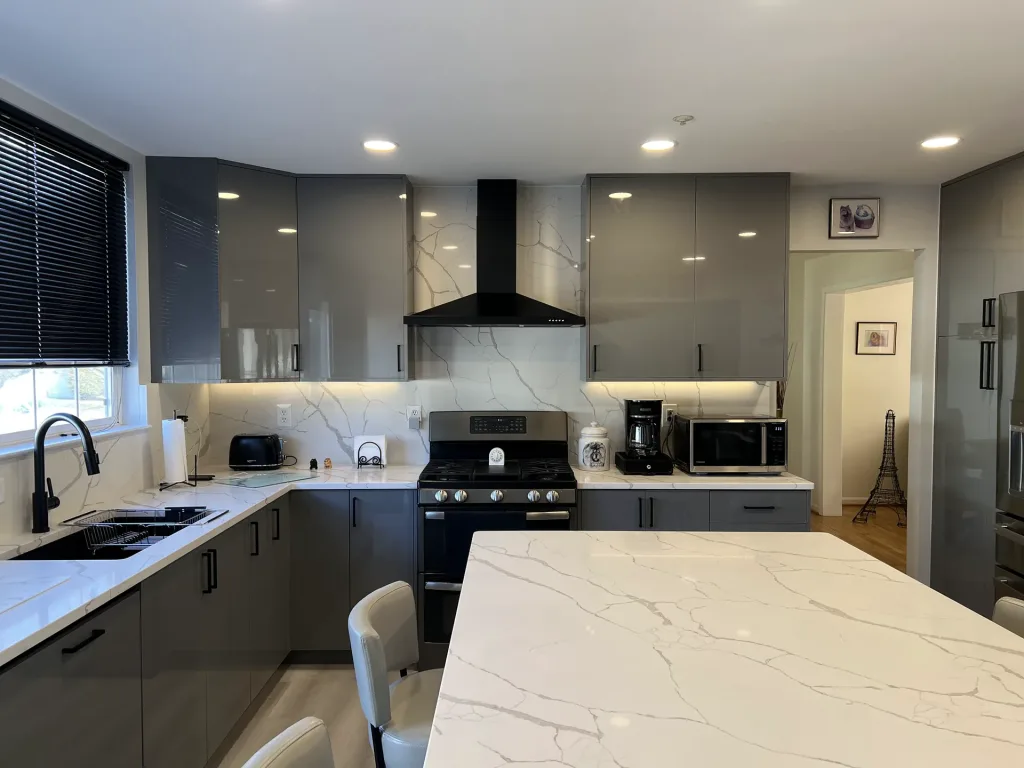
European-style kitchen remodel in Greenbelt, MD with gray frameless Millwork cabinets, black range hood and quartz island by Kitchen & Bath Masters

Kitchen Remodeling in Greenbelt, MD Sharon

· European-Style Gray Kitchen Remodeling in Greenbelt, MD Get a Free Quote Call (703) 300-4703 Client Completed Location Services Project Description Replacing a 20-Year-Old Kitchen with Sleek Frameless Cabinets After 20 years with the same kitchen, the homeowner in Greenbelt, MD wanted a modern update. Kitchen & Bath Masters designed a European-style kitchen with polished gray frameless Millwork cabinets, MSI quartz, bold black fixtures and new LVT flooring. The starting point The old wood-style cabinets were low and dated, and the dark countertops and floor made the room feel uninviting. Our solution Frameless gray cabinetry: Flat-panel European cabinets create clean, modern lines. Light quartz and island: White veined quartz countertops on a new island and perimeter brighten the room. Black fixtures: A black sink, faucet, hardware and range hood add striking contrast. LVT flooring: Durable luxury vinyl in a light tone complements the new palette. Desk area: Floating shelves and a built-in desk area add function beyond cooking. The result The result is a stunning, functional and inviting kitchen that exceeded the homeowner’s expectations. Remodeling in Maryland? Explore Millwork custom cabinetry or our kitchen remodeling services. SCOPE OF WORK The Transformation Before & after Project Details Specifications Reviews Get a Free Quote CONTRACTOR ON THIS PAGE Project description Before & After Specifications Reviews Project Gallery Get a quote FAQ START YOUR PROJECT Love this kitchen? Let’s design yours. Free estimate on your kitchen remodel — no cost, no pressure. Get a Free Quote Call (703) 300-4703 Elsewhere More of this project Project Gallery The finished project All After Before Gray Gloss Frameless Cabinets Black Range Hood – Greenbelt, MD Kitchen Remodeling project in Greenbelt, MD: Millwork custom cabinetry, gray frameless cabinets, MSI quartz. Designed and built by Kitchen & Bath Masters, Arlington, VA. White Veined Quartz Island Countertop – Greenbelt, MD Kitchen Remodeling project in Greenbelt, MD: Millwork custom cabinetry, gray frameless cabinets, MSI quartz. Designed and built by Kitchen & Bath Masters, Arlington, VA. European Gray Kitchen Quartz Island Seating – Greenbelt, MD Kitchen Remodeling project in Greenbelt, MD: Millwork custom cabinetry, gray frameless cabinets, MSI quartz. Designed and built by Kitchen & Bath Masters, Arlington, VA. Black Faucet Sink Quartz Backsplash – Greenbelt, MD Kitchen Remodeling project in Greenbelt, MD: Millwork custom cabinetry, gray frameless cabinets, MSI quartz. Designed and built by Kitchen & Bath Masters, Arlington, VA. Gray L Shaped Kitchen Full Height Quartz Backsplash – Greenbelt, MD Kitchen Remodeling project in Greenbelt, MD: Millwork custom cabinetry, gray frameless cabinets, MSI quartz. Designed and built by Kitchen & Bath Masters, Arlington, VA. Range Wall Black Hood Stainless Refrigerator – Greenbelt, MD Kitchen Remodeling project in Greenbelt, MD: Millwork custom cabinetry, gray frameless cabinets, MSI quartz. Designed and built by Kitchen & Bath Masters, Arlington, VA. Load More Free Quote Tell us about your project Send a few details and our team will follow up with your free, no-pressure estimate — for a kitchen like this one, a bath, or both. Get your free quote Takes about a minute. We reply on business days. FAQ European kitchen remodel questions, answered Do you remodel kitchens in Greenbelt, MD? Yes. We work across Maryland, Washington, DC and Northern Virginia, including this Greenbelt kitchen. What makes a kitchen European-style? Frameless, flat-panel cabinets, minimal hardware and clean lines. Are black kitchen fixtures practical? Yes. Matte black hides water spots better than chrome and adds contrast to gray and white kitchens. Is LVT a good kitchen floor? Yes. It’s water-resistant, durable and comfortable. How long did this kitchen remodel take? About 4 weeks. Visit our Arlington showroom Kitchen & Bath Masters This project was completed in . Come see the same cabinetry, counters and hardware in person — no appointment needed. Get Directions Call (703) 300-4703 More Projects Recent kitchen & bath transformations REMODELING SERVICES   Kitchen remodeling · Bathroom remodeling · Custom cabinetry · Countertops SERVICE AREAS   Arlington · Alexandria · Fairfax · McLean · Vienna · Falls Church · Tysons · Annandale

Kitchen Remodeling in Greenbelt, MD Sharon Read More »

kitchen modernization in arlington

Kitchen Modernization in Arlington Chris K.

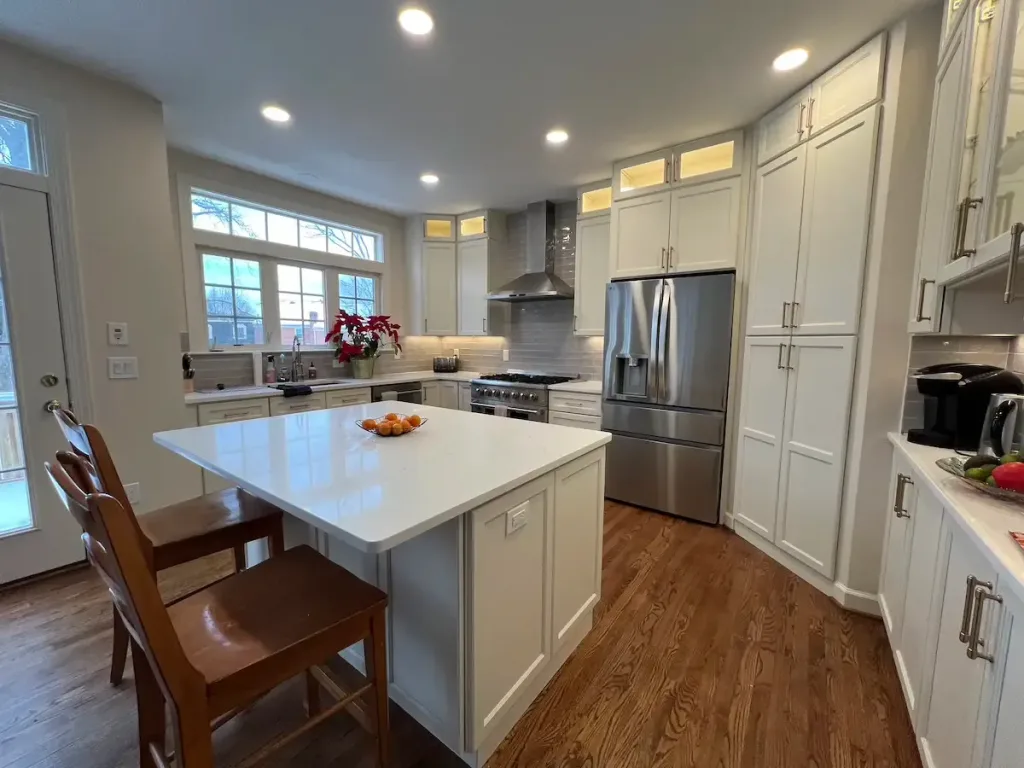
· White Shaker Kitchen Modernization with Glass Cabinets in Arlington, VA Get a Free Quote Call (703) 300-4703 Client Completed Location Services Project Description An Optimized Layout and Lit Glass Uppers for an Arlington Family Kitchen This kitchen modernization in Arlington, VA was the centerpiece of a whole-home renovation by Kitchen & Bath Masters. We optimized the layout and installed white J&K Cabinetry with lit glass-front uppers, a quartz island and modern appliances. The starting point The homeowner wanted a kitchen that was beautiful and highly functional, a true centerpiece for the home. The same project also covered three bathrooms: the master bathroom, guest bathroom, basement bathroom. Our solution Optimized layout: A reworked plan improves workflow between the range, sink and refrigerator. White shaker cabinetry: Full-overlay J&K cabinets in white and Dove keep the room bright and timeless. Lit glass-front uppers: Glass-front upper cabinets with interior lighting add display space and a warm glow. Quartz island: A large island with quartz countertops adds prep space, seating and storage, including a microwave drawer. Backsplash: A subway tile backsplash keeps the look classic. The result The kitchen now balances style and practicality and ties the renovated home together. Planning a whole-home remodel? Explore our home remodeling and kitchen remodeling services in Arlington. SCOPE OF WORK Project Details Specifications Reviews Get a Free Quote CONTRACTOR ON THIS PAGE Project description Before & After Specifications Reviews Project Gallery Get a quote FAQ START YOUR PROJECT Love this kitchen? Let’s design yours. Free estimate on your kitchen remodel — no cost, no pressure. Get a Free Quote Call (703) 300-4703 Elsewhere More of this project Project Gallery The finished project All After White Shaker Kitchen Modernization Arlington VA 1 White Shaker Kitchen Modernization Arlington VA White Shaker Kitchen Modernization Arlington VA 2 White Shaker Kitchen Modernization Arlington VA White Shaker Kitchen Modernization Arlington VA 3 White Shaker Kitchen Modernization Arlington VA White Shaker Kitchen Modernization Arlington VA 4 White Shaker Kitchen Modernization Arlington VA White Shaker Kitchen Modernization Arlington VA 5 White Shaker Kitchen Modernization Arlington VA White Shaker Kitchen Modernization Arlington VA 6 White Shaker Kitchen Modernization Arlington VA Load More Free Quote Tell us about your project Send a few details and our team will follow up with your free, no-pressure estimate — for a kitchen like this one, a bath, or both. Get your free quote Takes about a minute. We reply on business days. FAQ Kitchen modernization questions, answered Can you remodel a kitchen and several bathrooms at once? Yes. This Arlington project covered the kitchen and three bathrooms over about 7 weeks, managed by one team and one schedule. Are glass-front upper cabinets practical? Yes, for display items. Interior lighting turns them into a feature and brightens the kitchen at night. What does modernizing a kitchen include? Typically a better layout, new cabinets and countertops, updated lighting and modern appliances, as in this project. Why add a microwave drawer to the island? It frees wall space and keeps the microwave at a comfortable height. How long did this whole-home project take? About 7 weeks for the kitchen and three bathrooms. Visit our Arlington showroom Kitchen & Bath Masters This project was completed in . Come see the same cabinetry, counters and hardware in person — no appointment needed. Get Directions Call (703) 300-4703 More Projects Recent kitchen & bath transformations REMODELING SERVICES   Kitchen remodeling · Bathroom remodeling · Custom cabinetry · Countertops SERVICE AREAS   Arlington · Alexandria · Fairfax · McLean · Vienna · Falls Church · Tysons · Annandale

Kitchen Modernization in Arlington Chris K. Read More »

Bathroom design Arlington, VA

Bathroom Design Arlington, VA Chris K

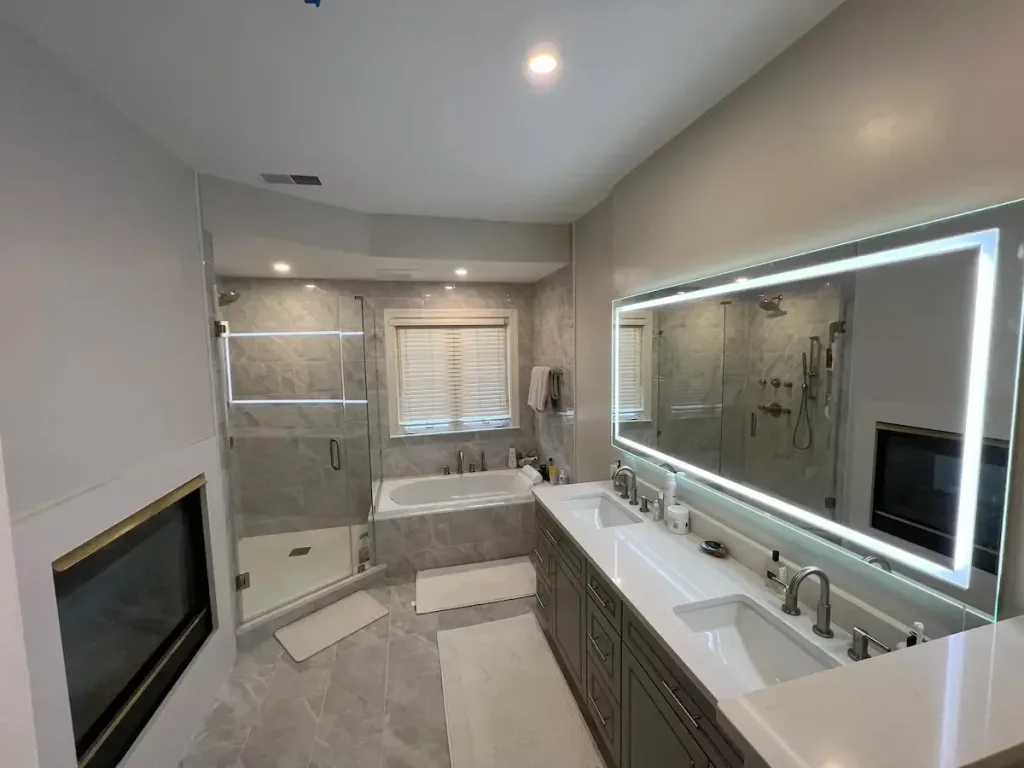
· Spa-Like Master Bathroom Design with Double Vanity in Arlington, VA Get a Free Quote Call (703) 300-4703 Client Completed Location Services Project Description A Double Vanity, Soaking Tub and Glass Shower in an Arlington Master Bath This master bathroom in Arlington, VA was designed as a modern, spa-like retreat. Kitchen & Bath Masters installed a Dove J&K Cabinetry double vanity with quartz tops, a large backlit LED mirror, a soaking tub and a frameless glass shower. The starting point It was one of three bathrooms remodeled in the same home, alongside the kitchen modernization, guest bathroom, basement bathroom. The goal was luxury and function for daily use. Our solution Double vanity: A full-overlay Dove vanity with two sinks and generous drawers. LED mirror: A wide backlit mirror provides even lighting. Soaking tub and shower: A separate soaking tub and a glass-enclosed shower. Porcelain tile: Large-format porcelain tile on floors and walls. The result The master bath now feels like a spa, with materials chosen to last. Planning a master bath? See our bathroom remodeling services in Arlington or J&K Cabinetry. SCOPE OF WORK Project Details Specifications Reviews Get a Free Quote CONTRACTOR ON THIS PAGE Project description Before & After Specifications Reviews Project Gallery Get a quote FAQ START YOUR PROJECT Love this bathroom? Let’s design yours. Free estimate on your bathroom remodel — no cost, no pressure. Get a Free Quote Call (703) 300-4703 Elsewhere More of this project Project Gallery The finished project All After Master Bathroom Design Arlington VA 1 Master Bathroom Design Arlington VA Master Bathroom Design Arlington VA 2 Master Bathroom Design Arlington VA Master Bathroom Design Arlington VA 3 Master Bathroom Design Arlington VA Master Bathroom Design Arlington VA 4 Master Bathroom Design Arlington VA Master Bathroom Design Arlington VA 5 Master Bathroom Design Arlington VA Master Bathroom Design Arlington VA 6 Master Bathroom Design Arlington VA Load More Free Quote Tell us about your project Send a few details and our team will follow up with your free, no-pressure estimate — for a kitchen like this one, a bath, or both. Get your free quote Takes about a minute. We reply on business days. FAQ Master bathroom design questions, answered Should a master bathroom have both a tub and a shower? If space allows, yes. This Arlington master bath has a soaking tub and a separate glass shower for flexibility. Why choose a backlit LED mirror? It gives even, shadow-free light for grooming and a modern look. What vanity size fits a double sink? Usually 60 inches or wider; this vanity runs long enough for two sinks and plenty of drawers. Is large-format porcelain tile good for bathrooms? Yes. Fewer grout lines make it easier to clean and the room feels bigger. How long did this project take? The master bath was part of a 7-week project covering three bathrooms and the kitchen. Visit our Arlington showroom Kitchen & Bath Masters This project was completed in . Come see the same cabinetry, counters and hardware in person — no appointment needed. Get Directions Call (703) 300-4703 More Projects Recent kitchen & bath transformations REMODELING SERVICES   Kitchen remodeling · Bathroom remodeling · Custom cabinetry · Countertops SERVICE AREAS   Arlington · Alexandria · Fairfax · McLean · Vienna · Falls Church · Tysons · Annandale

Bathroom Design Arlington, VA Chris K Read More »

Guest Bathroom Design in Arlington

Guest Bathroom Remodeling in Arlington, VA ChrisK.

· Guest Bathroom Remodeling with Shaker Vanity in Arlington, VA Get a Free Quote Call (703) 300-4703 Client Completed Location Services Project Description A Fresh, Practical Guest Bath in an Arlington Home Kitchen & Bath Masters refreshed this guest bathroom in Arlington, VA with a J&K Cabinetry shaker vanity, a quartz top, a tub-shower combination with white wall tile and new lighting. The starting point The upstairs guest bath was one of three bathrooms remodeled in the same home, along with the kitchen modernization, master bathroom, basement bathroom. Our solution Shaker vanity: A full-overlay J&K vanity with a quartz top adds storage. Tub-shower: A tub-shower combination with white tile works for guests and kids. Lighting and mirror: A modern vanity light and mirror brighten the room. Porcelain floor: Durable porcelain tile is easy to clean. The result The guest bath is bright, practical and consistent with the rest of the renovated home. Updating a guest or hall bath? See our bathroom remodeling services in Arlington. SCOPE OF WORK Project Details Specifications Reviews Get a Free Quote CONTRACTOR ON THIS PAGE Project description Before & After Specifications Reviews Project Gallery Get a quote FAQ START YOUR PROJECT Love this bathroom? Let’s design yours. Free estimate on your bathroom remodel — no cost, no pressure. Get a Free Quote Call (703) 300-4703 Elsewhere More of this project Project Gallery The finished project All After Guest Bathroom Remodeling Arlington VA 1 Guest Bathroom Remodeling Arlington VA Guest Bathroom Remodeling Arlington VA 2 Guest Bathroom Remodeling Arlington VA Guest Bathroom Remodeling Arlington VA 3 Guest Bathroom Remodeling Arlington VA Guest Bathroom Remodeling Arlington VA 4 Guest Bathroom Remodeling Arlington VA Guest Bathroom Remodeling Arlington VA 5 Guest Bathroom Remodeling Arlington VA Guest Bathroom Remodeling Arlington VA 6 Guest Bathroom Remodeling Arlington VA Load More Free Quote Tell us about your project Send a few details and our team will follow up with your free, no-pressure estimate — for a kitchen like this one, a bath, or both. Get your free quote Takes about a minute. We reply on business days. FAQ Guest bathroom remodel questions, answered Should a guest bathroom have a tub? If it’s the home’s main bath for kids or guests, a tub-shower is the most flexible choice, as in this Arlington guest bath. What vanity works for a guest bathroom? A compact shaker vanity with a quartz top gives storage and durability. Is quartz good for bathroom vanities? Yes. It resists stains and doesn’t need sealing. Can you remodel several bathrooms at once? Yes. This guest bath was completed alongside two other bathrooms and the kitchen. How long does a guest bathroom remodel take? Typically a few weeks; here it was part of a 7-week whole-home project. Visit our Arlington showroom Kitchen & Bath Masters This project was completed in . Come see the same cabinetry, counters and hardware in person — no appointment needed. Get Directions Call (703) 300-4703 More Projects Recent kitchen & bath transformations REMODELING SERVICES   Kitchen remodeling · Bathroom remodeling · Custom cabinetry · Countertops SERVICE AREAS   Arlington · Alexandria · Fairfax · McLean · Vienna · Falls Church · Tysons · Annandale

Guest Bathroom Remodeling in Arlington, VA ChrisK. Read More »

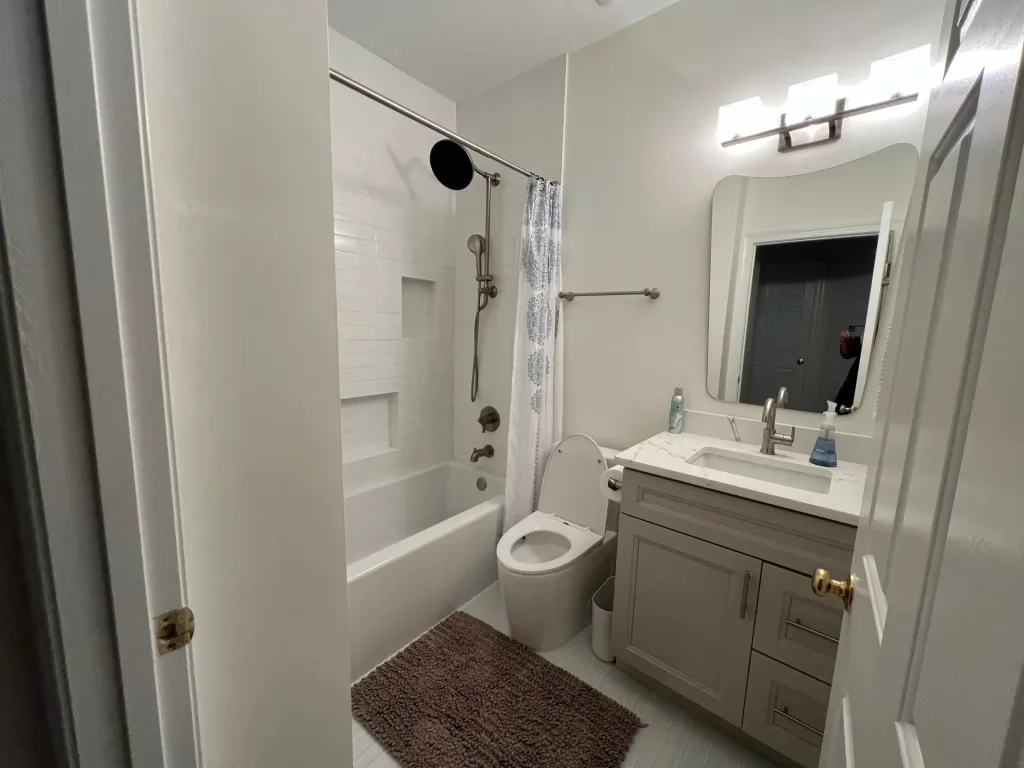
basement bathroom upgrade in Arlington

Basement Bathroom Remodeling in Arlington, VA Chris K.

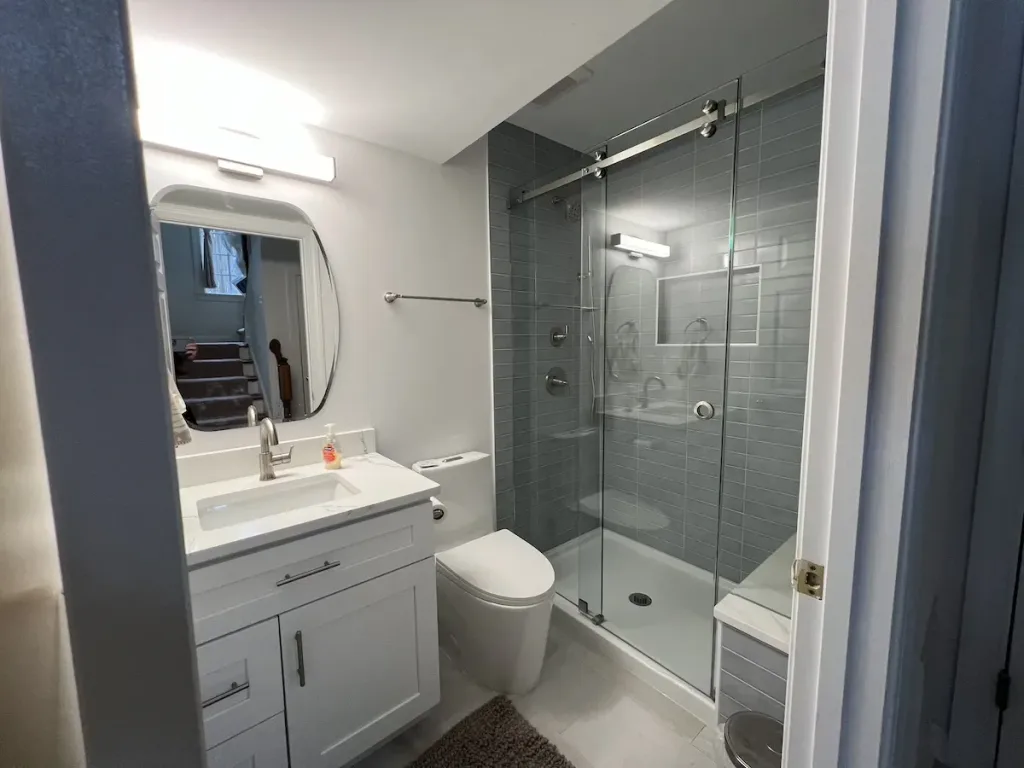
· Basement Bathroom Remodeling with Walk-In Shower in Arlington, VA Get a Free Quote Call (703) 300-4703 Client Completed Location Services Project Description Adding a Modern Walk-In Shower to an Arlington Basement Bath Kitchen & Bath Masters turned this basement bathroom in Arlington, VA into a bright, modern space with a white J&K Cabinetry vanity, quartz top and a walk-in shower with gray tile and a sliding glass door. The starting point Basement bathrooms often feel dark and cramped. This one was remodeled together with the kitchen modernization, master bathroom, guest bathroom. Our solution Walk-in shower: Gray wall tile and a frameless sliding glass door keep the shower open. White vanity: A full-overlay J&K shaker vanity with quartz adds storage and brightness. Lighting and mirror: A modern mirror and bright lighting counter the lack of daylight. The result The basement bath is now comfortable for guests and daily use. Finishing a basement? See our basement remodeling services and bathroom remodeling services in Arlington. SCOPE OF WORK Project Details Specifications Reviews Get a Free Quote CONTRACTOR ON THIS PAGE Project description Before & After Specifications Reviews Project Gallery Get a quote FAQ START YOUR PROJECT Love this bathroom? Let’s design yours. Free estimate on your bathroom remodel — no cost, no pressure. Get a Free Quote Call (703) 300-4703 Elsewhere More of this project Project Gallery The finished project All After Basement Bathroom Remodeling Arlington VA 1 Basement Bathroom Remodeling Arlington VA Basement Bathroom Remodeling Arlington VA 2 Basement Bathroom Remodeling Arlington VA Basement Bathroom Remodeling Arlington VA 3 Basement Bathroom Remodeling Arlington VA Basement Bathroom Remodeling Arlington VA 4 Basement Bathroom Remodeling Arlington VA Basement Bathroom Remodeling Arlington VA 5 Basement Bathroom Remodeling Arlington VA Basement Bathroom Remodeling Arlington VA 6 Basement Bathroom Remodeling Arlington VA Load More Free Quote Tell us about your project Send a few details and our team will follow up with your free, no-pressure estimate — for a kitchen like this one, a bath, or both. Get your free quote Takes about a minute. We reply on business days. FAQ Basement bathroom questions, answered Can you add a walk-in shower in a basement bathroom? Yes. Drainage and waterproofing are planned carefully; this Arlington basement bath now has a walk-in shower with a sliding glass door. How do you make a basement bathroom feel brighter? White cabinetry, lighter tile and good layered lighting, as used here. Do basement bathrooms need special waterproofing? Yes. We waterproof shower walls and floors before tiling. Do I need a permit for a basement bathroom in Arlington? It depends on scope — moving walls, plumbing or electrical typically requires permits, while cosmetic updates often don’t. We pull all required Arlington County permits and coordinate inspections as part of the contract. How long did this project take? This bath was part of a 7-week project covering three bathrooms and the kitchen. Visit our Arlington showroom Kitchen & Bath Masters This project was completed in . Come see the same cabinetry, counters and hardware in person — no appointment needed. Get Directions Call (703) 300-4703 More Projects Recent kitchen & bath transformations REMODELING SERVICES   Kitchen remodeling · Bathroom remodeling · Custom cabinetry · Countertops SERVICE AREAS   Arlington · Alexandria · Fairfax · McLean · Vienna · Falls Church · Tysons · Annandale

Basement Bathroom Remodeling in Arlington, VA Chris K. Read More »

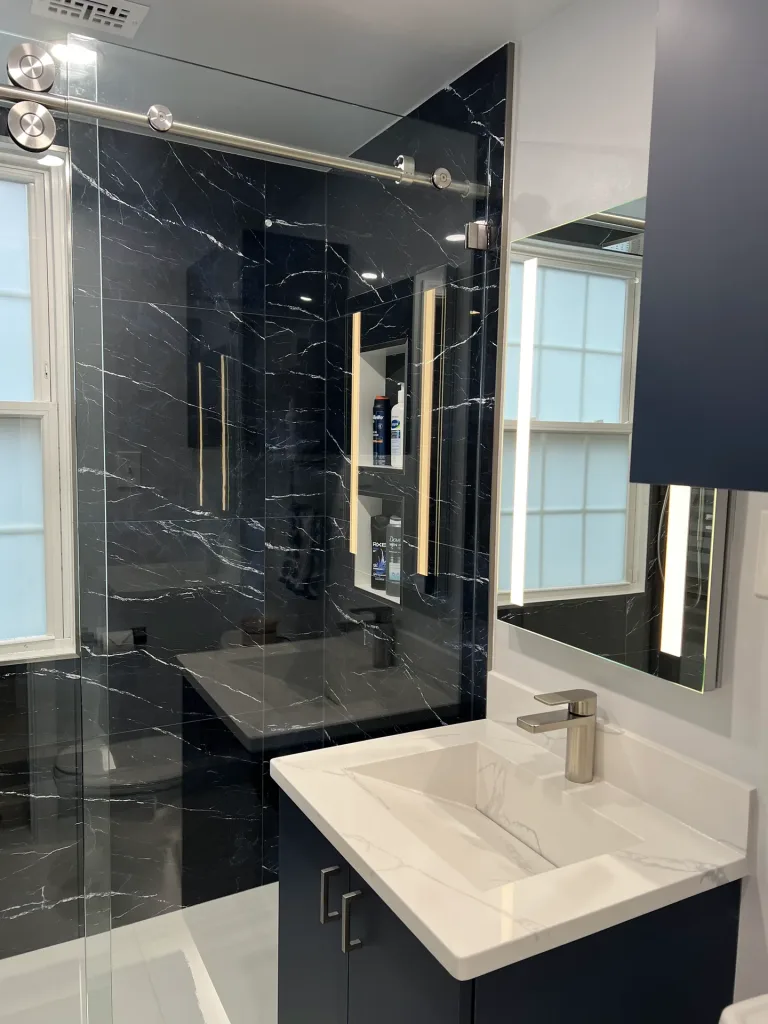
Spa-style bathroom remodel in Arlington, VA with a navy floating Millwork vanity, European integrated sink and black marble-look porcelain shower by Kitchen & Bath Masters

Bathroom Design in Arlington, VA Elena C.

· Navy Blue Spa-Style Bathroom Design in Arlington, VA Get a Free Quote Call (703) 300-4703 https://www.youtube.com/watch?v=dj385XZ7GIw Client Completed Location Services Project Description A Bold Blue Master Bath with a Custom European Sink The homeowners wanted a bold, spa-inspired master bathroom in Arlington, VA. Kitchen & Bath Masters delivered it with deep blue porcelain wall tile, a navy frameless Millwork custom vanity with a European-style sink and a crisp white epoxy floor. The starting point The homeowners had a very specific vision: a dark, dramatic blue concept with a custom sink that would be both functional and a statement piece. Our solution Blue wall tile: Large-format blue porcelain tile gives the room a modern yet timeless look. Navy frameless vanity: A flat-panel, frameless vanity from Millwork adds clean lines and storage. European-style sink: A custom integrated sink is the room’s statement piece. White epoxy floor: A seamless white floor balances the deep tones. Shower and comforts: A glass walk-in shower, lit niche and heated towel rack complete the spa feel. The result The bathroom feels like a luxury spa, completed on schedule with clear communication at every step. Dreaming of a bold bathroom? See our bathroom remodeling services in Arlington or Millwork custom cabinetry. SCOPE OF WORK The Transformation Before & after Project Details Specifications Reviews Get a Free Quote CONTRACTOR ON THIS PAGE Project description Before & After Specifications Reviews Project Gallery Get a quote FAQ START YOUR PROJECT Love this bathroom? Let’s design yours. Free estimate on your bathroom remodel — no cost, no pressure. Get a Free Quote Call (703) 300-4703 Elsewhere More of this project Project Gallery The finished project All After Before Navy Floating Vanity European Sink Black Marble Look Shower – Arlington, VA Bathroom Remodeling project in Arlington, VA: Millwork custom vanity, navy floating vanity, European integrated sink. Designed and built by Kitchen & Bath Masters, Arlington, VA. Walk in Shower Sliding Glass Door Heated Towel Rack – Arlington, VA Bathroom Remodeling project in Arlington, VA: Millwork custom vanity, navy floating vanity, European integrated sink. Designed and built by Kitchen & Bath Masters, Arlington, VA. Black Marble Look Porcelain Shower Window Linear Drain – Arlington, VA Bathroom Remodeling project in Arlington, VA: Millwork custom vanity, navy floating vanity, European integrated sink. Designed and built by Kitchen & Bath Masters, Arlington, VA. Navy Wall Cabinet LED Mirror – Arlington, VA Bathroom Remodeling project in Arlington, VA: Millwork custom vanity, navy floating vanity, European integrated sink. Designed and built by Kitchen & Bath Masters, Arlington, VA. Navy Bathroom Glass Shower Integrated Sink – Arlington, VA Bathroom Remodeling project in Arlington, VA: Millwork custom vanity, navy floating vanity, European integrated sink. Designed and built by Kitchen & Bath Masters, Arlington, VA. Navy Vanity White Integrated Sink Epoxy Floor – Arlington, VA Bathroom Remodeling project in Arlington, VA: Millwork custom vanity, navy floating vanity, European integrated sink. Designed and built by Kitchen & Bath Masters, Arlington, VA. Load More Free Quote Tell us about your project Send a few details and our team will follow up with your free, no-pressure estimate — for a kitchen like this one, a bath, or both. Get your free quote Takes about a minute. We reply on business days. FAQ Spa bathroom design questions, answered Can dark blue tile work in a bathroom? Yes, when balanced. This Arlington bath pairs deep blue walls with a white floor and good lighting so it feels dramatic, not dark. What is an epoxy bathroom floor? A seamless resin coating that is waterproof, easy to clean and has no grout lines. What is a European-style bathroom sink? A sleek sink integrated into the vanity top, often paired with frameless cabinets for a minimalist look. How do you make a bathroom feel like a spa? Rich materials, a glass shower, soft lighting and comforts like a heated towel rack. How long did this bathroom remodel take? About 4 weeks, completed on schedule. Visit our Arlington showroom Kitchen & Bath Masters This project was completed in . Come see the same cabinetry, counters and hardware in person — no appointment needed. Get Directions Call (703) 300-4703 More Projects Recent kitchen & bath transformations REMODELING SERVICES   Kitchen remodeling · Bathroom remodeling · Custom cabinetry · Countertops SERVICE AREAS   Arlington · Alexandria · Fairfax · McLean · Vienna · Falls Church · Tysons · Annandale

Bathroom Design in Arlington, VA Elena C. Read More »