Navy Slim Shaker Open-Concept Kitchen Design in McLean, VA
Project Description
Opening a Closed L-Shaped Kitchen in McLean with a Navy Island
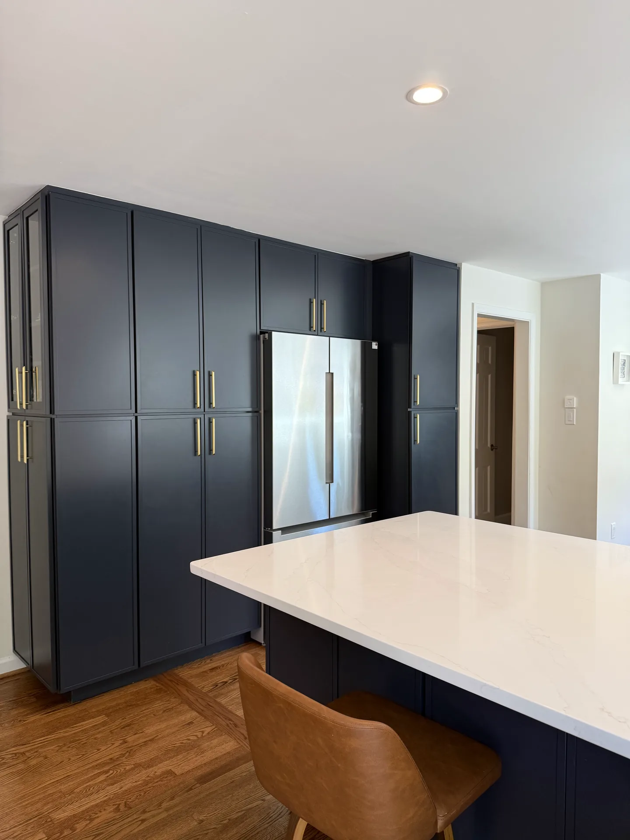
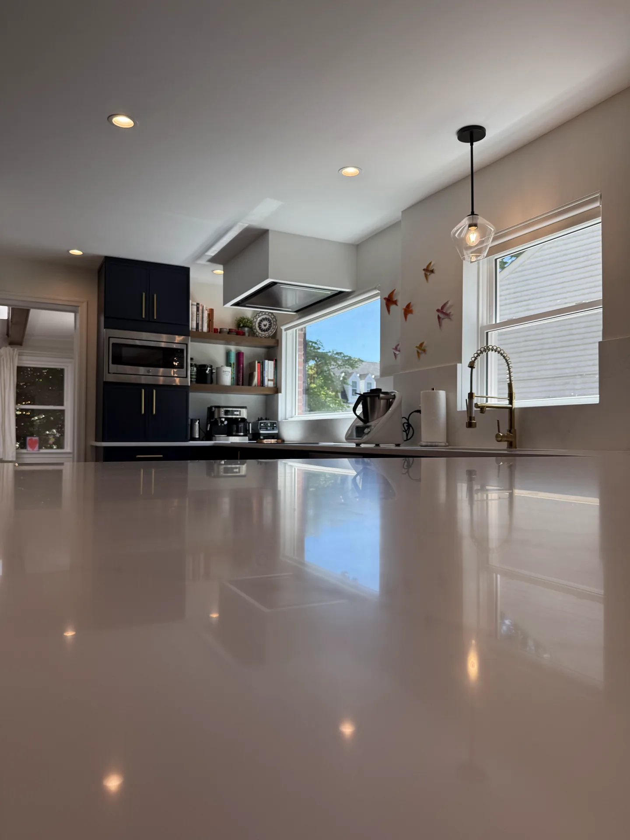
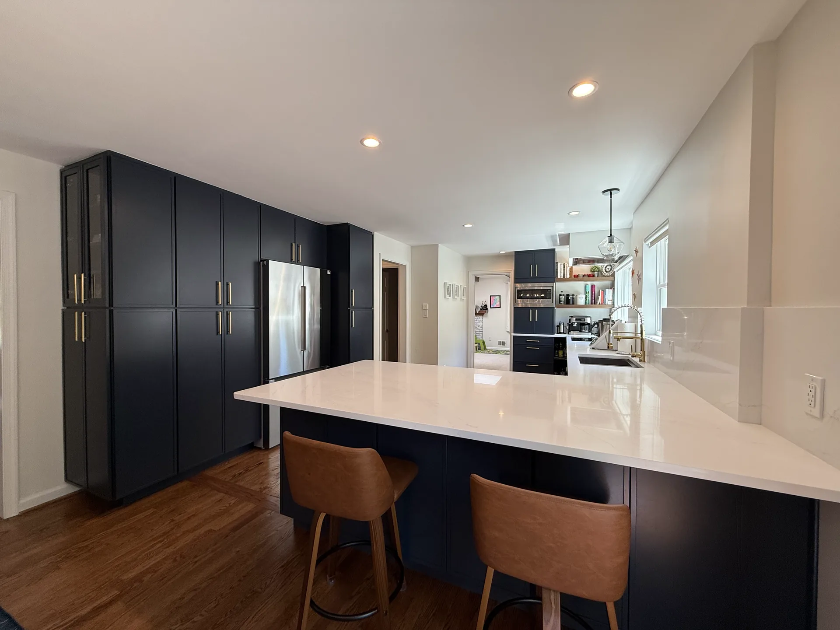
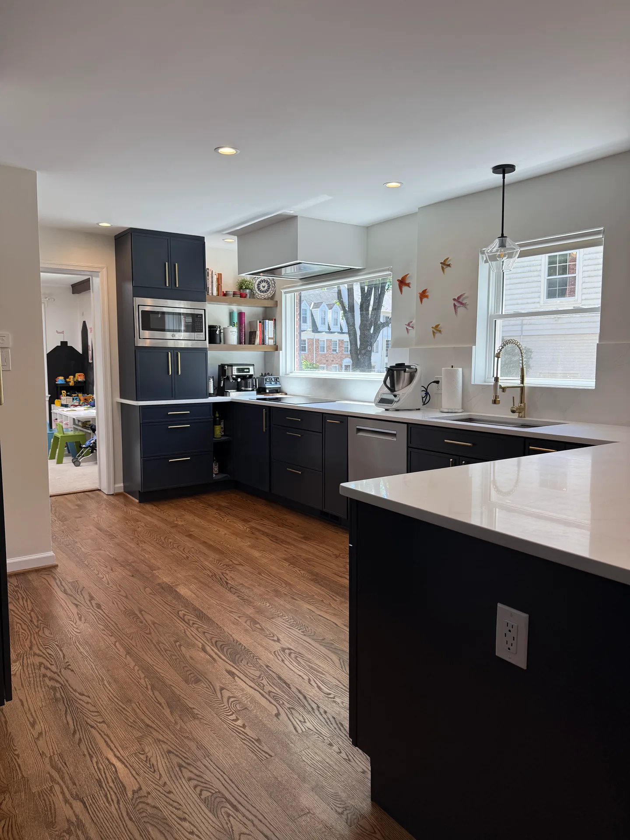
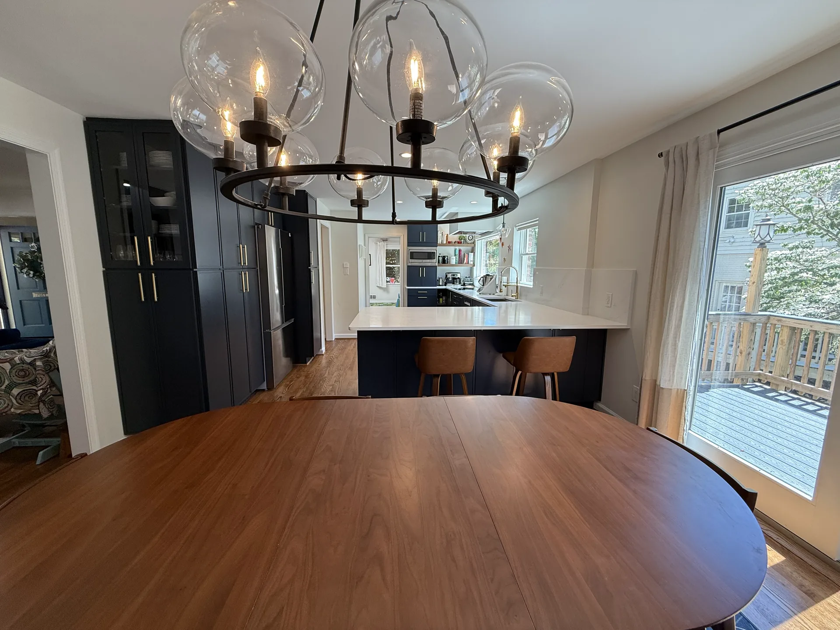
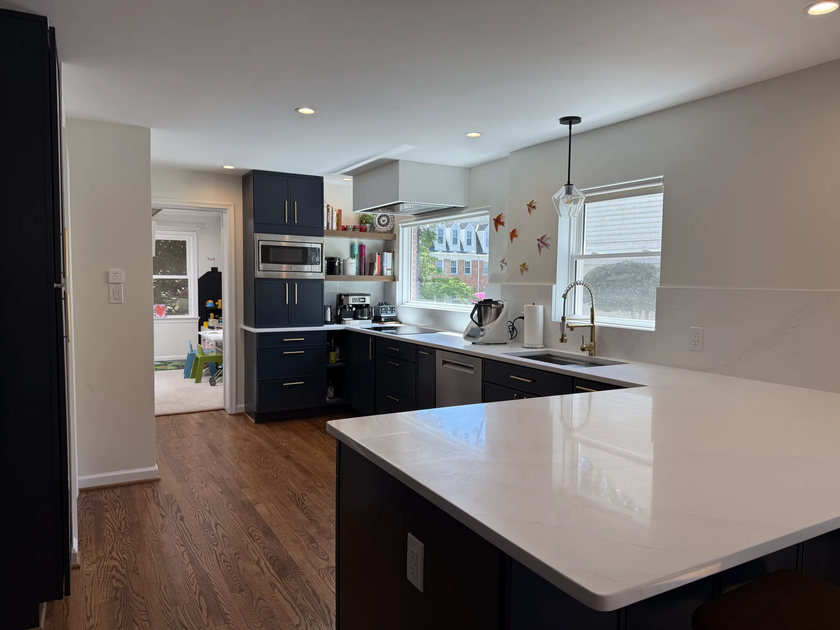
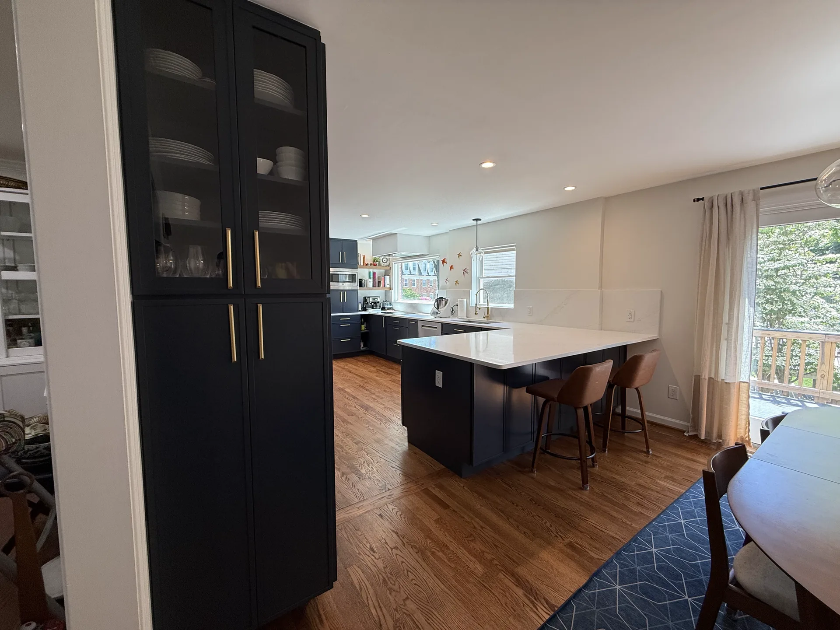
Kitchen & Bath Masters transformed a closed-off, L-shaped kitchen in McLean, VA into a bright open-concept kitchen. We removed the separating wall, added a spacious island and installed navy blue Slim Shaker Waypoint Cabinets with white quartz countertops.
The starting point
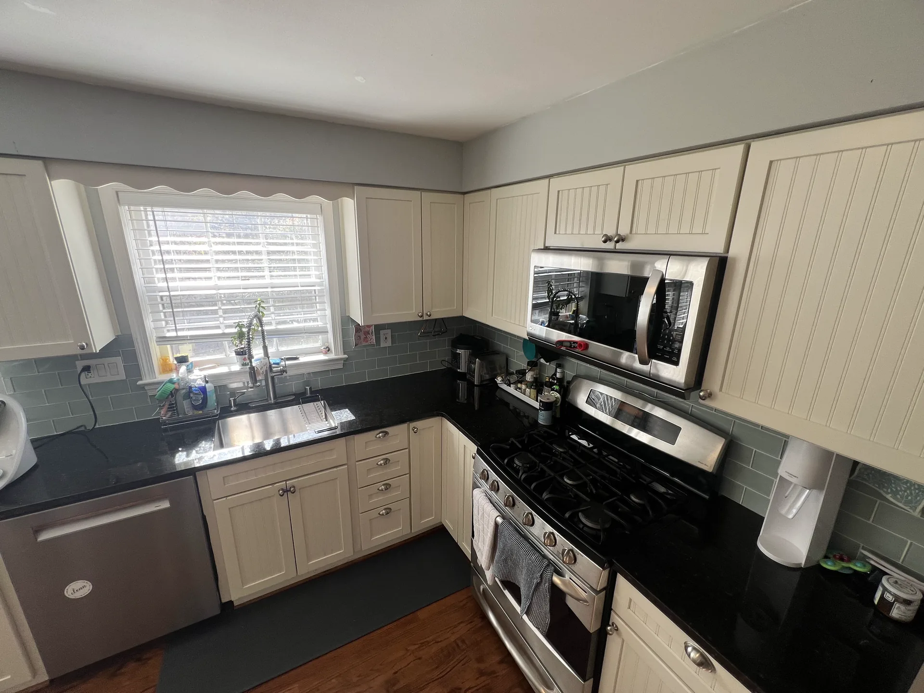
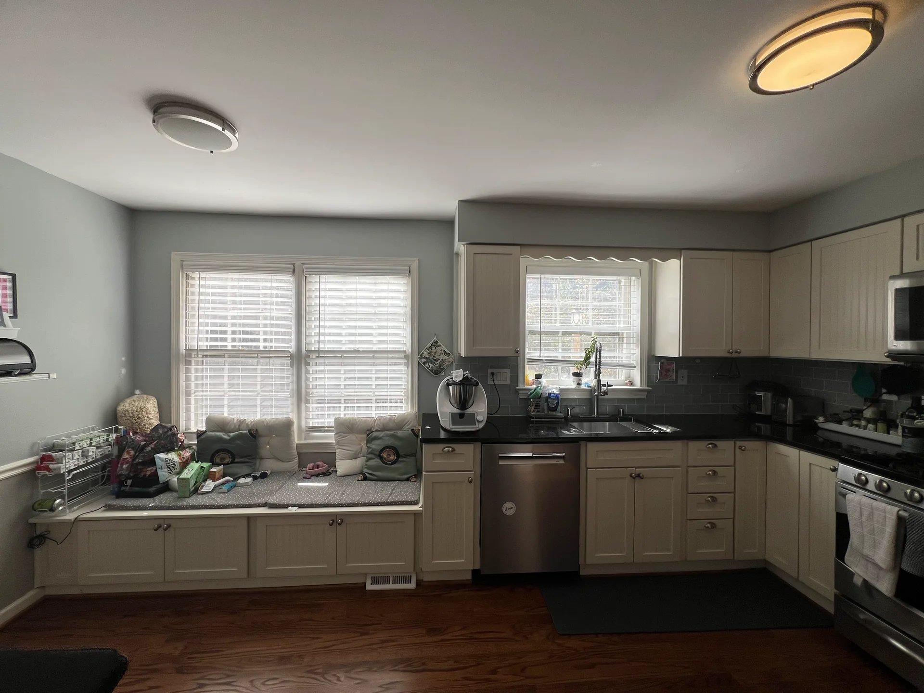
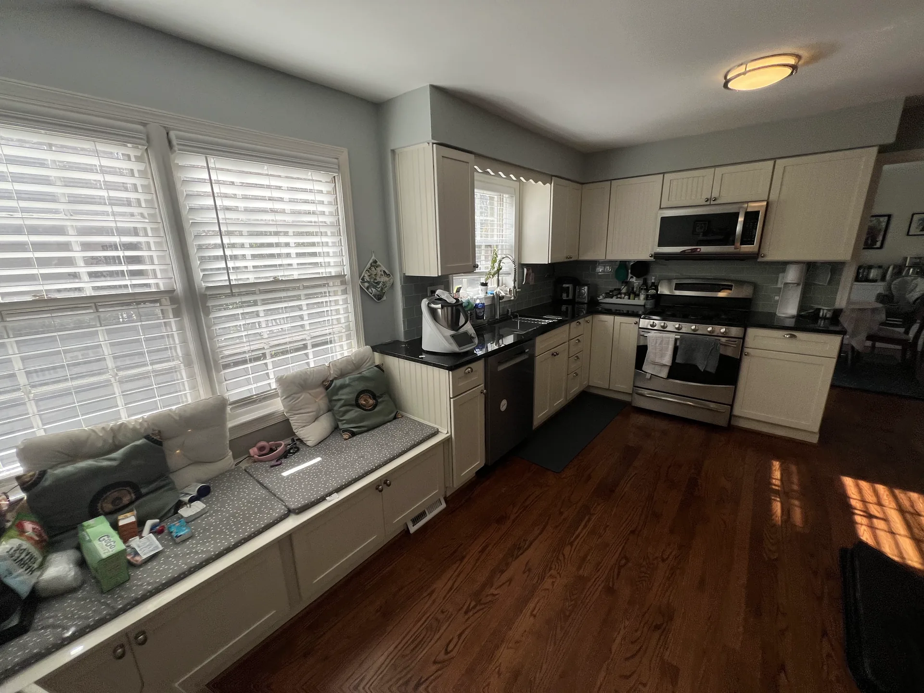
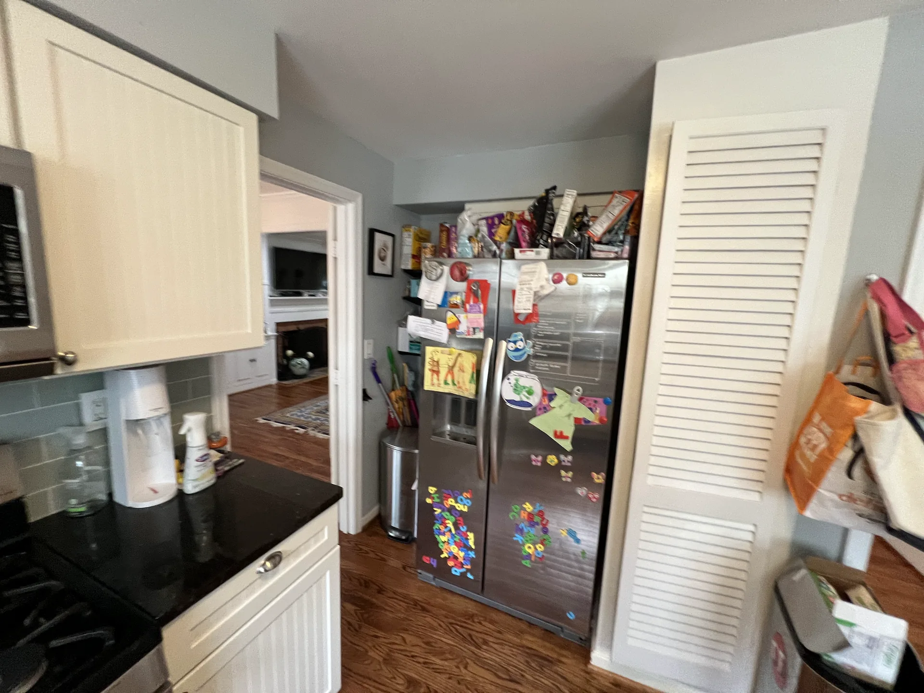
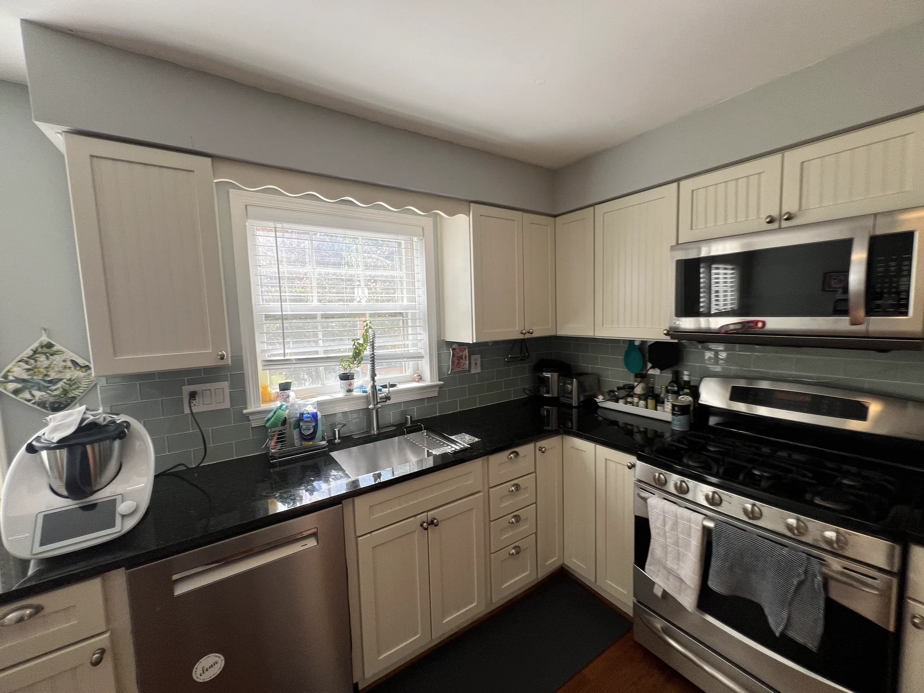
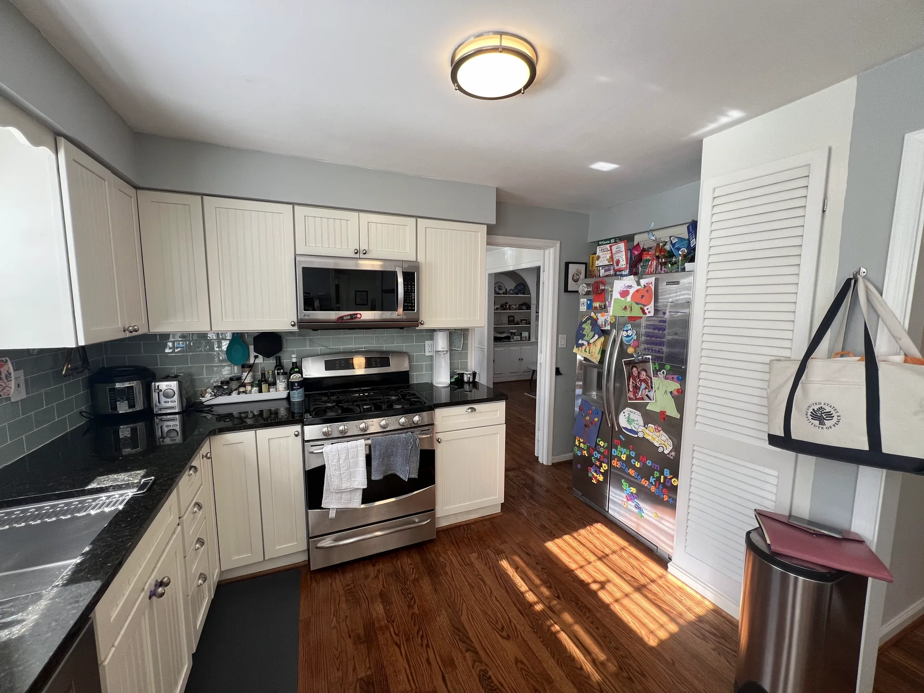
The L-shaped kitchen was cut off from the dining room and felt cramped. The homeowner wanted a kitchen that felt classic and contemporary, with real sophistication.
Our solution
- Wall removal: Opening the wall connected the kitchen and dining room for modern living and entertaining.
- Spacious island: A large island adds prep space and seating.
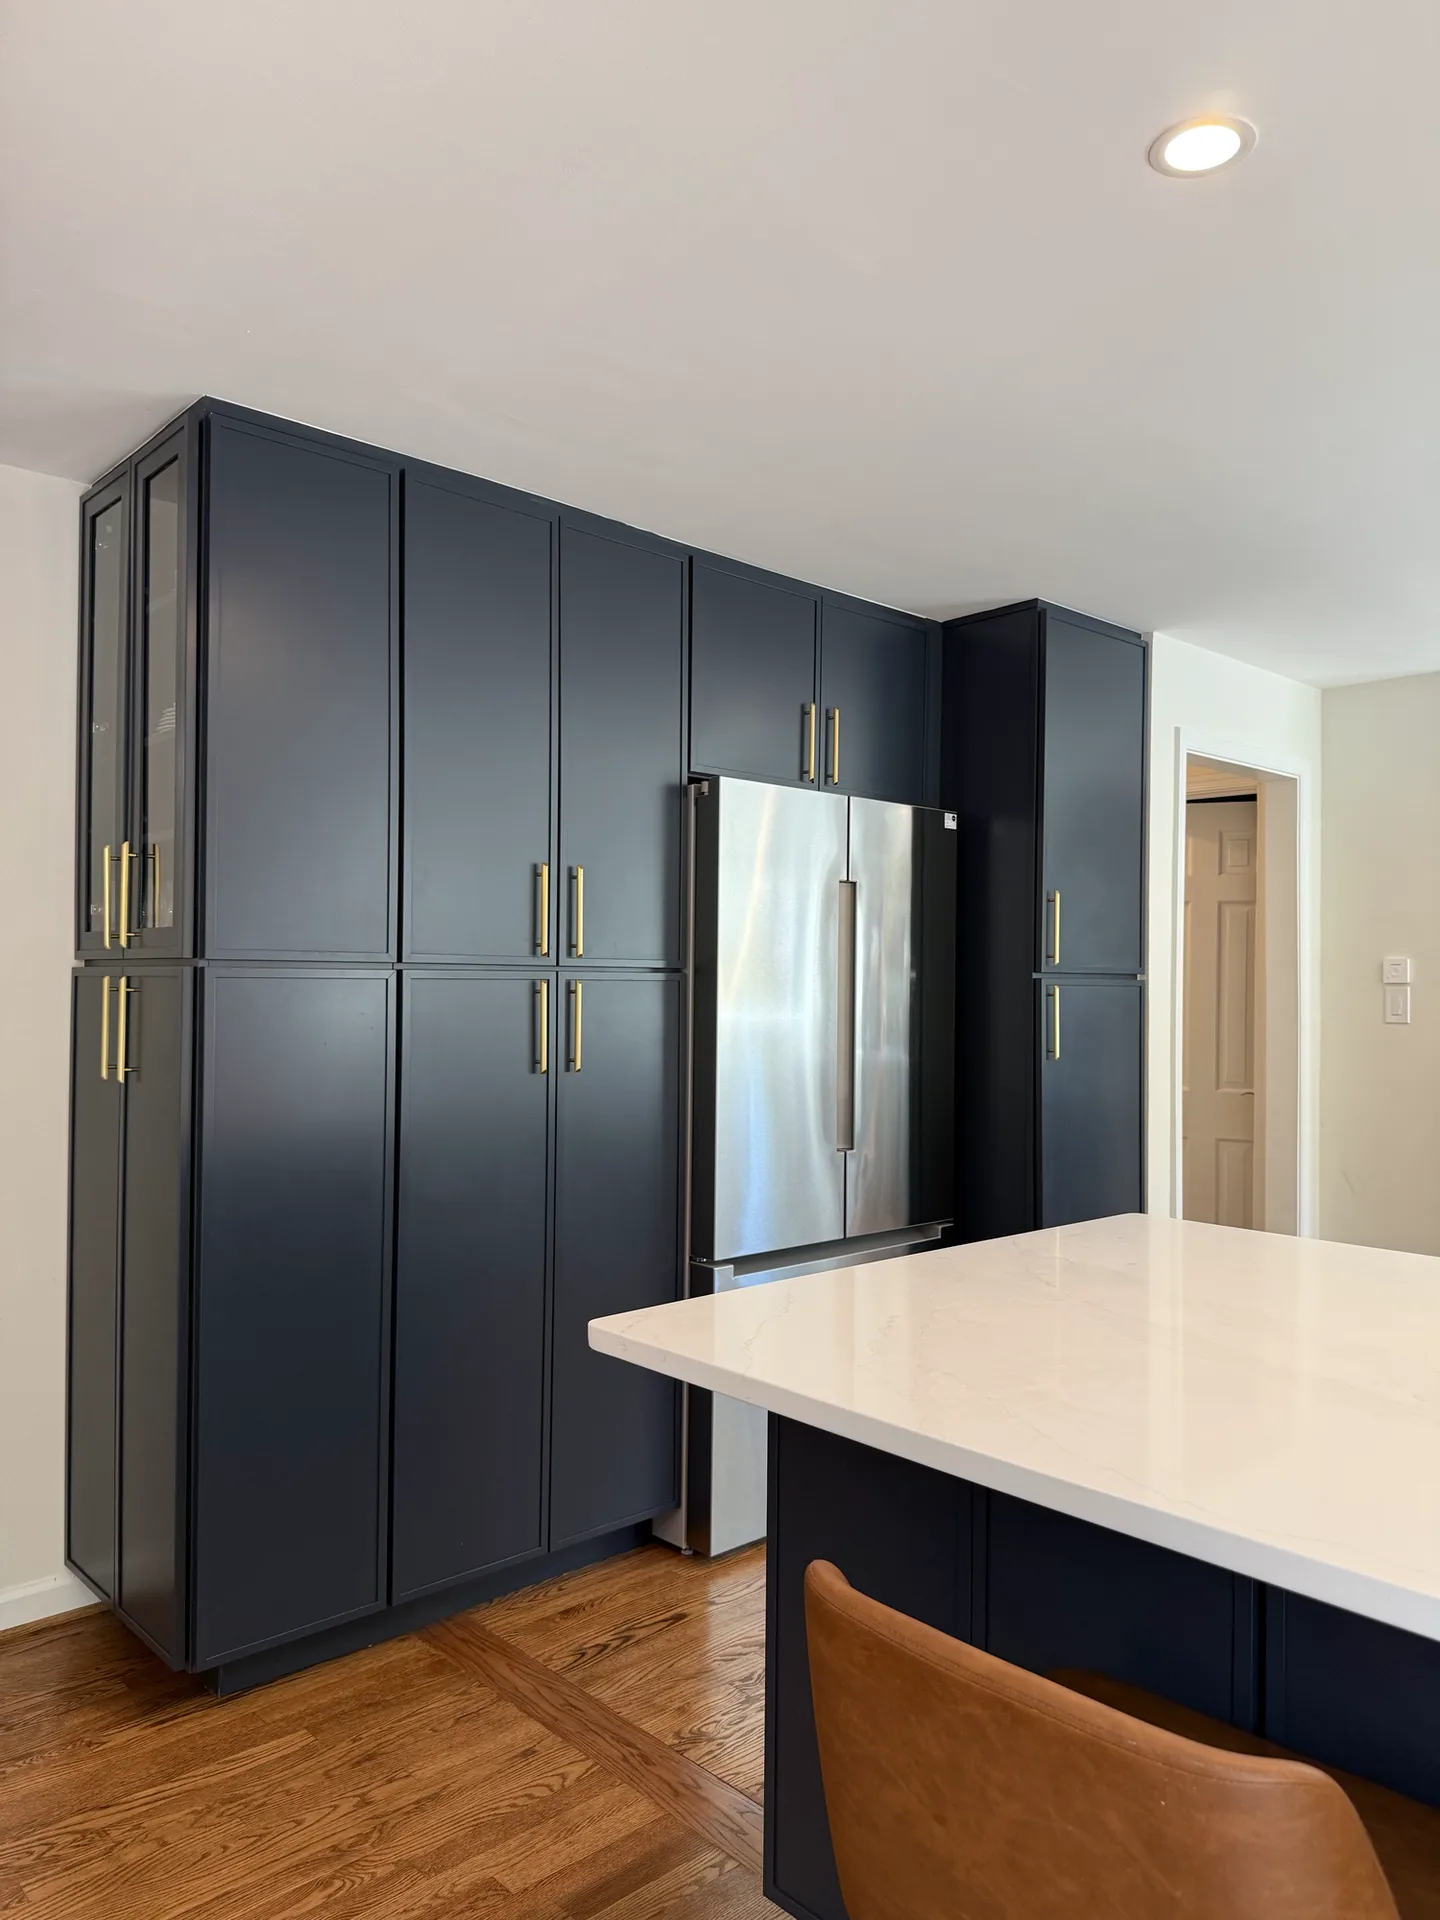
- Navy Slim Shaker cabinets: Full-overlay Waypoint cabinets in rich navy offer depth with a clean, timeless profile.
- Glass-front pantry: A corner pantry with glass doors adds display and storage.
- White quartz: White to soft off-white quartz brings brightness and contrast.
The result
The result blends function and style, tailored to the homeowner’s taste and lifestyle.
Planning an open-concept kitchen in McLean or Fairfax County? Explore Waypoint Cabinets or our kitchen remodeling services.
Open-concept kitchen questions, answered
Often, yes. We evaluate what’s inside the wall during design; here we removed it to connect the kitchen and dining room.
A shaker door with a narrower frame for a more modern, streamlined look.
Yes. With white quartz and wood floors, navy adds depth without darkening the space.
It adds storage and a place to display dishware, and makes the corner a feature.
Yes. McLean is minutes from our Arlington showroom.
Client Name
Filipa Kitchen
Date
January 2025
Location
McLean VA