Benefits of Renovating Your Kitchen and Bathroom Simultaneously

Thoughts on remodeling, renovation, especially kitchen remodeling, bathroom remodeling, and all-inclusive remodeling.

Kitchen Remodel

How Much Does A Kitchen Remodel Increase Home Value In 2023?

Your kitchen a relic from the past? Whether you’re looking to sell your home or simply want to enjoy an updated kitchen, remodeling can add value and create a gorgeous, modern kitchen for you and your family to enjoy. So much of your daily life is spent in the kitchen. From preparing and eating breakfast to family dinners and holiday celebrations, the kitchen is the heart of the home. In updating your kitchen, you can ensure that space better serves your family and makes day to day life simpler. Even if you plan to sell your home in a few years, a kitchen renovation can help maximize the value you get for your home. In most housing markets, you will not get back everything that you paid for a kitchen remodel, no matter what the size of the project or home. The best way to ensure your home increases in value is to maintain it with updates when needed and stay up to date on the latest home repairs. However, if your home is older or you are ready to update your space, a kitchen remodel is one of the best ways to make it look and feel more modern. Home Value & ROI While most people do not remodel their kitchen solely to increase resale value, according to Houzz’s 2019 Kitchen Trends Study about 5-10% of homeowners do cite increasing home value as their primary reason for taking on a kitchen renovation project. According to Remodeling Magazine’s 2020 Cost vs. Value Report, kitchen remodeling does have a better than average rate of return and although its dependent on the size of the kitchen improvement project, you’ll likely recoup 60% to 80% of what you paid. With that being said, minor kitchen remodels have the best rate of return (generally around 80%) and from 2017-2020 the project consistently ranked in the top 5 home improvement projects for best investment and return value. Your kitchen’s return on investment (ROI) depends on the location, condition, and selling price of your home. Most kitchen remodeling projects begin at a cost of around $10,000 and continue to climb in price up to several hundreds of thousands. According to HomeGuide, the average kitchen remodeling cost is between $12,800–$21,200 at a range of $100-$250 per square foot. The price of kitchen remodeling and the value that results from those changes is unique to every kitchen design project, but there are a few ways to get the most value for your money. How To Create Value Investing in minor updates like replacing countertops and other outdated pieces while maintaining the existing footprint of the kitchen can help you increase your enjoyment of the space, update your home for future buyers, and increase the overall value of your home without breaking the bank. While minor kitchen remodels tend to have the best cost to value ratio, remodeling can do wonders for your appreciation of the space, how potential home buyers view the space, and the space functions to meet your family’s needs.   A large home with a high value is much more likely to appreciate with a kitchen remodel compared to its previous state, which might not net as much profit once it goes up on the market. Similarly, a small home in a neighborhood with older homes or more rundown houses will gain value from a remodel, since it will stand out from other homes in the area and becomes a more attractive option for homebuyers. Looking at project of other kitchen remodeling projects can provide you with a good idea of what you may like in your new kitchen, as well as the general price range you should expect for the project. Regardless of the size of your kitchen remodel, there are chances that you can make to add value. Check out some of the options for kitchens of every size and remodeling budget. Freshen the space with small updates. Typical costs range from $10,000–$25,000. With a minor kitchen remodel, the focus is typically on updating noticeably older aspects and creating a new face for the kitchen. From painting and swapping out hardware to new appliances or lights, a minor update will help bring new life into the space without breaking the bank. Update paint color Swap out cabinet hardware Install new light fixtures Maintain current kitchen footprint Newer matching appliances Midrange Kitchen Remodel Swap out older fixtures and appliances. Typical costs range from $25,000–$65,000. A midrange remodel is the typical remodel for homeowners and usually consists of updating cabinets, countertops, and outdated kitchen appliances. A smaller kitchen can install higher end modern fixtures for this price range, or a larger kitchen could invest in some careful updates to a few aspects of the kitchen that are in dire need of change. Install new cabinets Create kitchen island Install backsplash New light fixtures Installing vinyl or tile flooring Upscale Kitchen Remodel A complete kitchen remodel. Typical costs range from $65,000–$120,000+. For an upscale remodel, all bets are off. This is the time to create your dream kitchen. Some remodels include a full kitchen gutting and remodel, while others opt for a few luxury items that make the space look and feel opulent. If you have the means, this is the remodel that will make the biggest visual impact. New cabinets Updated countertops New hardwood, tile, slate flooring Altered floorplan Electrical, plumbing, design work Ultimately, It’s Up To You Nobody can tell you when to remodel your kitchen to increase your home value the most. However, you can make efforts to reduce the overall cost of remodeling and design. First and foremost, talk about costs and budget with the remodeling company or designer that will be completing the work. A designer can help you stay in budget and suggest updates with the best return on investment, based on the current age and state of your kitchen. Likewise, speak to a realtor or home selling specialist about what aspects of the kitchen tend to “sell” best. They may even suggest DIT projects that can help boost your home’s value for showings and offers. A bit of DIY work, using reclaimed materials, and talking to the experts about your budget and goals, can go a long way to adding value to your new kitchen. Whether you find yourself deciding between granite and quartz countertops, or debating which flooring material would look best, there is always a trade-off between aesthetics and cost. While you are

How Much Does A Kitchen Remodel Increase Home Value In 2023? Read More »

Kitchen Design

Benefits of Renovating Your Kitchen and Bathroom Simultaneously

The kitchen and bathroom are the most used rooms in the home–for both homeowners and guests. These rooms are the focal points of the home and add value and functionality to the space. From daily tasks like cooking and bathing to celebrations and holiday events, the kitchen and bathroom serve as pivotal rooms in the home, which must be functional and have flair. For a home with an outdated kitchen and an inefficient or too small bathroom, remodeling provides a variety of options to create the kitchen of your dreams or remodel your own personal oasis. When properly renovated, these two rooms can add tremendous value too, and enjoyment of, your home. Remodeling both spaces at once might seem overwhelming; however, tackling one large project, as opposed to two medium-sized projects, can reduce the stress associated with a longer, more drawn out renovation timeline and help you save time and money. Taking on two remodeling projects at once can be a lot to handle, but that’s why you have a construction manager or contractor and a designer to keep you on schedule and in the loop. Tackling both projects at the same time allows for a streamlined remodeling process, ease of coordination, and less stress over the long term. A great time to remodel is while you have other temporary accommodations or support or are remodeling in order to sell your current home. Saves Time Remodeling Kitchen Planning to have both rooms remodeled simultaneously can save time and energy. Nobody benefits from a long, drawn-out remodel–whether you’re a homeowner, contractor, or remodeler. Choosing to renovate both the kitchen and bathroom at the same time can save months of drawn-out construction and design work that is associated with another remodeling project. Get an estimate not only to see how much a joint kitchen and bath project will cost but also how long it will take compared to separate remodeling. Avoid the unnecessary inconvenience of losing access to your kitchen, and then losing access to your bathroom. Instead, plan for both rooms to be out of use and make alternative arrangements. Cabinet and countertop installations can be completed in tandem for both rooms, along with plumbing and electrical work–reducing the number of home visits needed for contractors and the time you lose access to important rooms in your home. Reduces Kitchen Remodel Costs Get more bang for your buck by combining renovation projects into one timeline. By selecting one remodeler to handle your projects, choosing similar or the same materials, and reducing labor, you can reduce overall costs. Labor–When it comes to renovation costs, labor is the most expensive aspect apart from materials. Taking on two projects at once allows you to consolidate costs associated with contractor visits, labor, and combines efforts during the process–taking up less time and saving you money. Materials–Electing for a joint bathroom and kitchen remodeling project is also a great way to save on material costs, if you are willing to be flexible. For example, select the same material for cabinets and vanities or for countertops. By choosing to use some of the same materials or design elements, you can order a larger amount of one cost-saving product and use it for both rooms and you may get a better deal. Remodelers and designers also tend to build relationships with suppliers for discount agreements. Remodelers can get a better price on materials from their suppliers by purchasing a larger amount and pass along the cost savings to you. When you consider the cost of contractors coming on different days, limited access to a room, purchasing materials, taking time off work or arranging convenient times to review progress, and then having to do it all over again months or years later, there are plenty of way that scheduling both your kitchen and bathroom remodeling projects at the same time can save you money. Cohesive Home Design Kitchen By using similar materials, colors, and design schemes, you can ensure your kitchen and bathroom have a cohesive design and don’t have to worry about whether the two areas blend well together. A professional designer will ensure the two spaces are flawlessly designed and complement each other at the outset of the project. A simultaneous kitchen and bathroom design project also ensure that years down the road you won’t be worried about finding that exact matching color, material, or design element. With a joint project, you can have one clear vision with one designer and a single professional team that handles everything. During the design and remodeling process, you can work with your designer to create one design board with elements in each space that integrate well into your home’s overall design and color scheme–especially by using the same style of design to complementary colors, textures, and features. Adds Value Along with boosting your personal enjoyment of your home, remodeling both your kitchen and bathroom is a great way to increase your home’s overall resale value. Should you ever decide to sell your home, it will likely be worth more than area comparisons and net you a greater profit. Two newly renovated spaces that age simultaneously add tremendous value to your home and mean that future home buyers are more likely to pay a premium for the home. It also allows you to enjoy and use new features of your kitchen and bathroom, such as energy-efficient appliances, lighting, and water features. You don’t have to worry about either room wasting water, electricity, or the expense or waste of heating both spaces since a remodel can simultaneously integrate updated aspects in both rooms. Contact Us If you aren’t sure where, to begin with, your kitchen and bathroom remodeling or design project, contact the professionals at Kitchen and Bath Masters Design & Remodeling. We provide free design consultations and have a huge selection of gorgeous, durable materials to help you streamline a joint kitchen and bathroom remodeling project. Our expert designers are experienced in helping homeowners create a complete plan to transform any space, down to the smallest details. From the initial kitchen and bathroom design to the complete installation and finishing touches, we have

Benefits of Renovating Your Kitchen and Bathroom Simultaneously Read More »

custom kitchen remodeling services

MODERN LUXURY KITCHEN DESIGNS

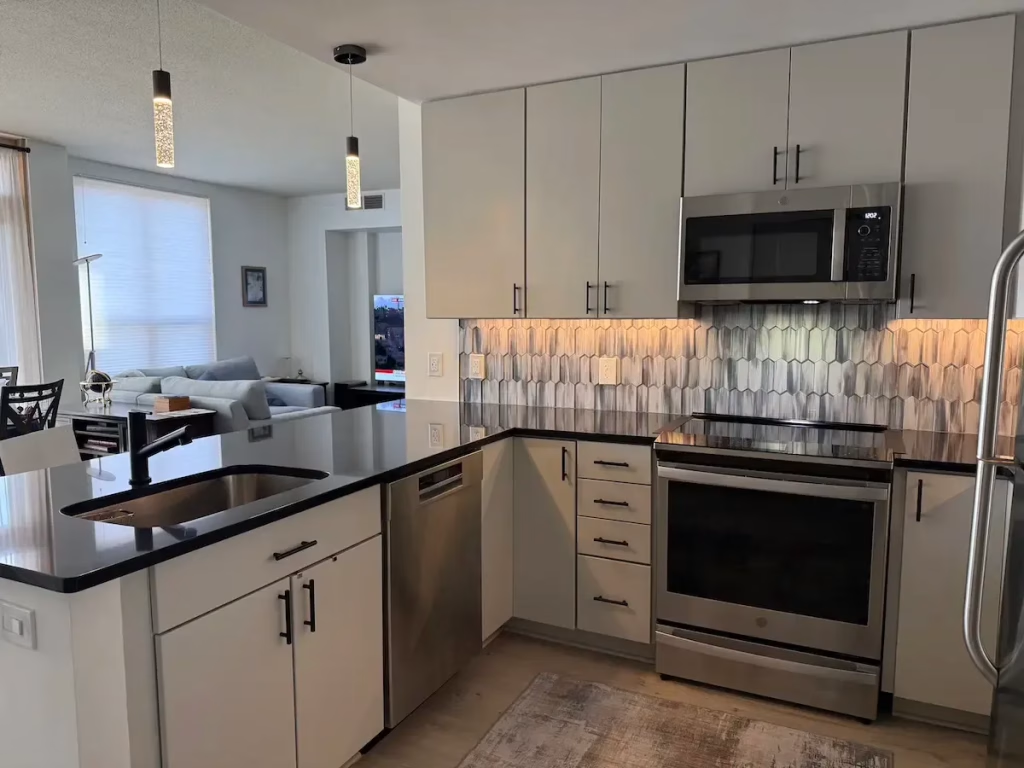
Standards of kitchen design have changed so much in the last few decades, from the popularity of bright colors and unique patterns to sleek lines and natural materials, and everything in-between. If your kitchen is reminiscent of another decade, or even another century, since many homeowners leave off remodeling for as long as possible, it’s time for a modern luxury kitchen design. While retro-looking kitchens and trends of the past can and do inspire modern designs, kitchens that have not been updated in many decades can date the overall look and feel of a home. Kitchens that are still in place from another era are usually small, dated, or lack the modern function required of a kitchen to bring the family together, entertain, and cook and serve without interruption. Stainless Steel Appliances Modern kitchens often feature the latest and greatest appliances, not only for the gorgeous aesthetic they provide but also for their energy efficiency and enhanced functionality. Stainless steel refrigerators, ovens, toasters, and microwaves are typically durable, easy to clean, and look great with any color scheme. Glossy White Kitchens One of the largest kitchen trends to come out of the last decade is the modern, glossy kitchen. White cabinets and countertops offer a sleek, modern look and the glossy surface finish makes the kitchen easier to clean. A white kitchen is the perfect way to pair bright colored accents, interesting patterns, or personal touches while keeping the space modern and chic.   Industrial Accents Industrial kitchen design has risen in popularity as more people incorporate building materials typically found in warehouses or factories into the aesthetic of their homes. Elements such as reclaimed wood, iron, brick, concrete, and steel give the kitchen an ultra-modern industrial feel and are easy to incorporate into the space with lighting, hardware, barstools, and other design elements. An open floorplan and stark colors such as black, gray, and white are common elements of industrial kitchen design.   Durable Flooring One of the most important elements of a modern kitchen is style combined with durability. Hardwood, tile, and stone flooring are some of the best options for durable floors that offer a modern look and can endure kitchen wear and tear. Hardwood floors are both a classic for kitchen flooring and a modern staple of design. They come in all types of natural woods and offer gorgeous colors from light browns and yellows to rich mahogany or deep browns. Likewise, tile comes in almost unlimited styles, colors, and options and is easy to clean which is perfect for kitchens that see regular use and abuse.   Quartz & Granite Countertops A staple of modern kitchens are high-quality materials, including gorgeous stone countertops for plenty of cooking, prep, and eating space. Granite and quartz are two of the most common high-end countertop materials. Granite is a durable countertop material that comes in many colors and styles and is sure to look gorgeous in any space. Quartz is a slightly softer stone, but may be more affordable, depending on the style you select. Select a durable, beautiful, and easy to clean countertop to create a luxurious, modern kitchen.   Natural Wood Cabinets Cabinets made from solid wood are the norm for modern kitchens. Most homeowners prefer cabinets in white or other natural wood colors, though others do choose black or gray. Natural wood cabinets are more durable than man made materials, look beautiful, and can last for decades if cared for properly.   Kitchen Islands & Peninsulas It seems like every kitchen nowadays has a kitchen island due to their usefulness and style in the kitchen. From integrating living, cooking, and dining to adding extra storage or prep space, islands and peninsulas are the perfect addition when remodeling a kitchen. Since it’s easy to add barstools to islands and peninsulas, they are great for entertaining guests, having people over for holidays or celebration, and family meals.   Integrated Appliances Modern luxury kitchen design includes a streamlined approach to appliances. Typically, the refrigerator, microwave, and oven appliances are all flush with the cabinets and countertops. Occasionally, the appliance may be built into the cabinet design instead of off to the side by itself, as in the case with microwaves and toaster overs that set above eye level. Integrated appliances allow for a sleek aesthetic that designers and homeowners alike expect in modern kitchens. Exposed Exhaust Hood The addition of the large, exposed kitchen exhaust hood is an element of industrial kitchen design that borrows from large scale restaurant and cooking operations. The exposed exhaust hood provides better ventilation for cooking and serves as a focal point in the room. The oversized and exposed exhaust hood gives the kitchen a modern, upscale look that is suggestive of serious cooking–even if you tend to order takeout more than you whip up gourmet family dinners.   Tile & Stone Backsplashes For a simple way to add style and visual interest that complements the rest of your modern luxury kitchen design consider installing a tile or stone backsplash. From attractive subway tile, colorful tile in different shapes, to slate or more traditional looking stone, there are many options to choose from. Backsplashes are typically easy to clean and have a function in the kitchen since they help prevent water damage, splashes, and spills on walls.   Two Tone Kitchen Colors Creating a theme or design that centers around two colors in the kitchen is a simple way to create a modern luxury kitchen design. Typically, two tone kitchens feature neutral colors or muted versions of brighter colors that are balanced by a more neutral tone. Consider pairing black, white, gray, beige, or other neutral colors with each other or another color that fits the overall design theme of your home.   Plenty of Cabinet Storage Modern luxury kitchen design includes plenty of storage space provided by gorgeous cabinets. Updated kitchens may have counter to ceiling cabinets, cabinets along multiple walls, or even feature custom inserts and cabinet setups. Take advantage

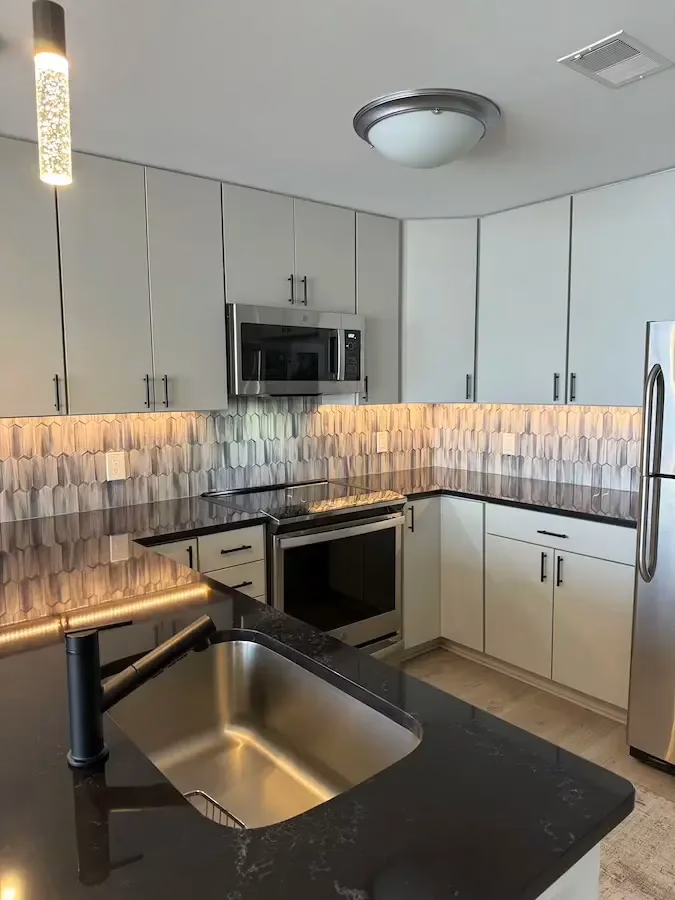
MODERN LUXURY KITCHEN DESIGNS Read More »

Arlington kitchen remodeling consultation

Kitchen Remodel Before & After Ideas

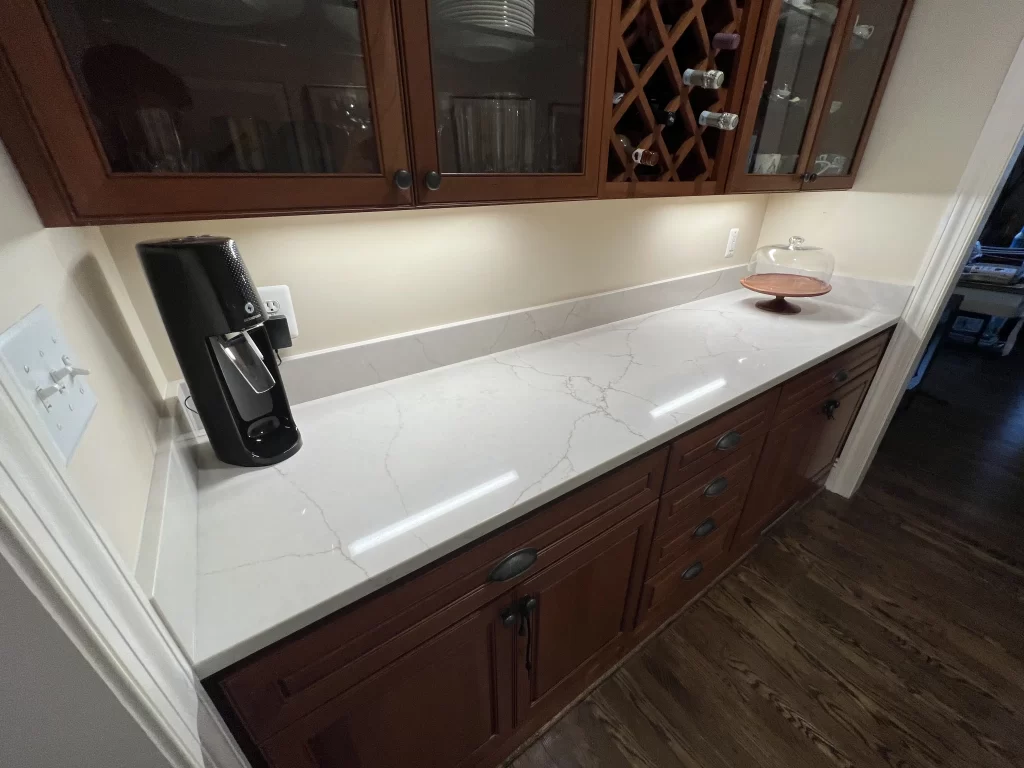
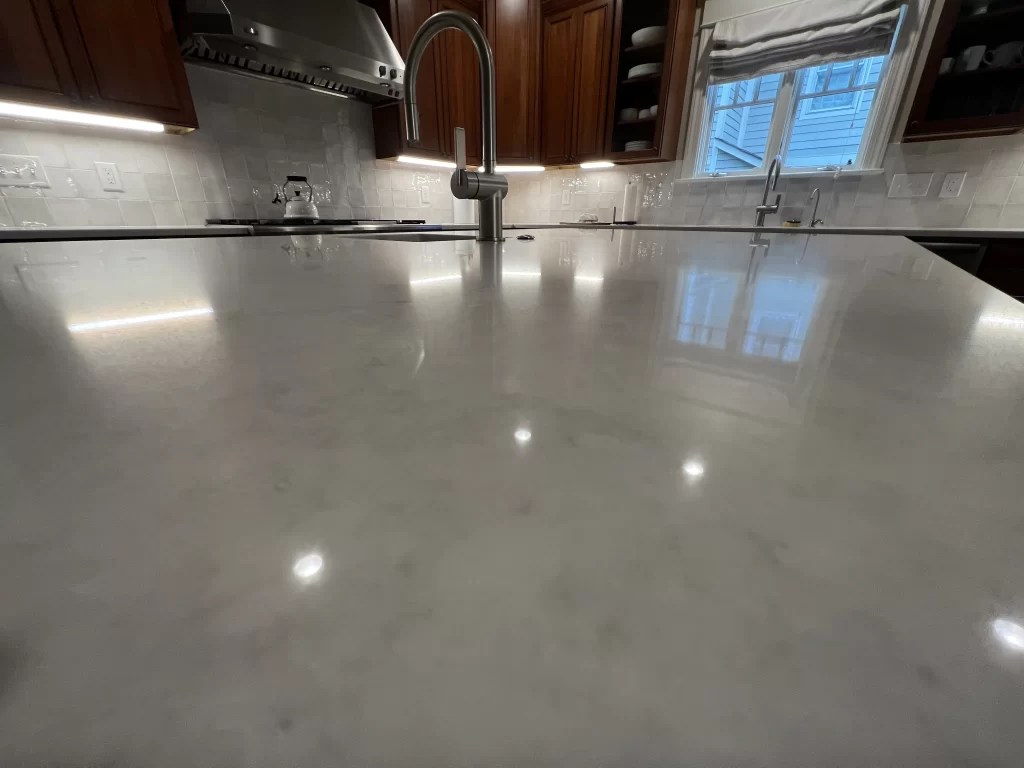
Get kitchen remodel before and after ideas to help you transform your kitchen and imagine what the space could look like with a few careful renovations or updates. These fixes can be standalone renovations or part of a larger plan to transform the space and solve any issues with your current kitchen. If your existing kitchen design or layout is a hindrance, consider making these remodeling changes to update your space and start using your kitchen the right way. Speak to an experienced designer to help guide changes in your kitchen and create a space that flows and functions perfectly. Kitchen design requires careful thought and planning to create a space that flows and functions in coherence with the rest of the home. Small Kitchen Small kitchens cost less to maintain and offer simplicity and convenience; however, they may also be lacking in the features and space of a traditional kitchen. If you need to make better use of your small kitchen, consider some of the following options: Open the kitchen up by tearing down walls Add a half wall cutout or window Downsizing oversize appliances Changing the existing kitchen footprint Add a peninsula to increase counterspace and seating A small kitchen’s layout can really make a difference in how you use the space, and a cluttered or crowded kitchen can feel even smaller than it really is. Remove any excess and declutter, then optimize the layout of appliances and ensure plenty of off-countertop storage. Wherever possible, combine functionality and increase hidden storage to ensure countertops are free of clutter and the space looks larger than it is. Use light colored paint and ensure plenty of lights thought the space to keep it from looking dark or even smaller than it truly is.   Closed-In Kitchen A closed in kitchen typically only has a door in and out, separating it from the rest of the living and dining space in the home. Closed-in kitchens are not just limited to small kitchens, either. Plenty of homes with large kitchens are separated from the formal dining or living space due to the time period they were built and the design concepts of the time. In order to open your kitchen up to the living and dining room areas, remove any non-load bearing walls to create an open concept layout. If knocking down walls and creating half wall cutouts are not an option for your kitchen, either due to structure or budget, there are other options. In order to make the kitchen feel more open, add more overhead and ambient light. Often a kitchen can feel closed in when really the space is simply too dark. No Preparation Space One of the most common kitchen problems is a lack of food preparation space, and crowded elbows when too many people are trying to work in the kitchen together. To create more space for preparing meals, chopping vegetables, doing homework, drying dishes, baking, mixing, and any other kitchen related task, add more countertop space. A few popular countertop options are: Quartz– This type of natural stone requires less upkeep than other stones. Quartz is extremely durable, easy to clean, and comes in a huge variety of colors and styles and may cost less than other types of countertops. Granite–This stone is versatile and maintains its look for decades. It has a middling durability between quartz and marble. Granite offers deep hues and tones for a rich color that many homeowners desire for their kitchens. Marble– This stone is the softest of the three, but it has a stunning look that is prized in many luxury kitchens, among other stone uses. Marble is renowned for its white and gray/black pattern than leaves a kitchen looking elegant, whether the design is modern or traditional. Whether you need to replace existing countertops with a more durable and longer counter or feel like a kitchen island would help with your existing space constraints, more countertop space will solve your problem and ensure your kitchen looks and functions amazingly. If there is not enough space for either addition, then you might consider adding a small rolling cart for counterspace or a portable island. If you do not have the space or the ability to add more countertops, it may be a sign that the kitchen is too small and needs to be opened up or expanded out. Lack of Light For a dim kitchen that lacks light, create a brighter space with updated LED lights in a variety of styles or bring a bit of nature inside with windows or French doors. Here are some of the popular options for kitchen lighting: Hanging Pendant Lights Inset Ceiling Lights Under Cabinet Lights White, Blue, & Yellow toned LED’s There are so many different lighting options to brighten your kitchen and a designer can help you create a lighting plan that brightens the space without being overwhelming or raising your energy bill. If you are really looking to brighten up the space, you might even consider adding a window cutout to the outside or French doors to a patio or yard space. If opening the kitchen up is not an option, something as simple as repainting with white or brightly colored paint can also help light up the space. Not Enough Storage The most common complaint that homeowners have about their kitchens is a lack of adequate storage space. If your cabinets drawers are stuffed full, cabinets are crowded with items, and your countertops are cluttered with appliances and regularly used items, then creating additional storage space is a must. If you do not have any existing overhead cabinets, adding some will provide much needed storage and pull the kitchen design together. For small or outdated cabinets, replace your existing cabinets with larger cabinets that offer more storage and functionality. Get cabinet drawer inserts and dividers to make full use of the existing kitchen storage space and add shelves to walls for displaying attractive plate ware, plants, mugs and more. You may also want to add

Kitchen Remodel Before & After Ideas Read More »

Small Kitchen

Small Kitchen Remodeling Tips & Ideas

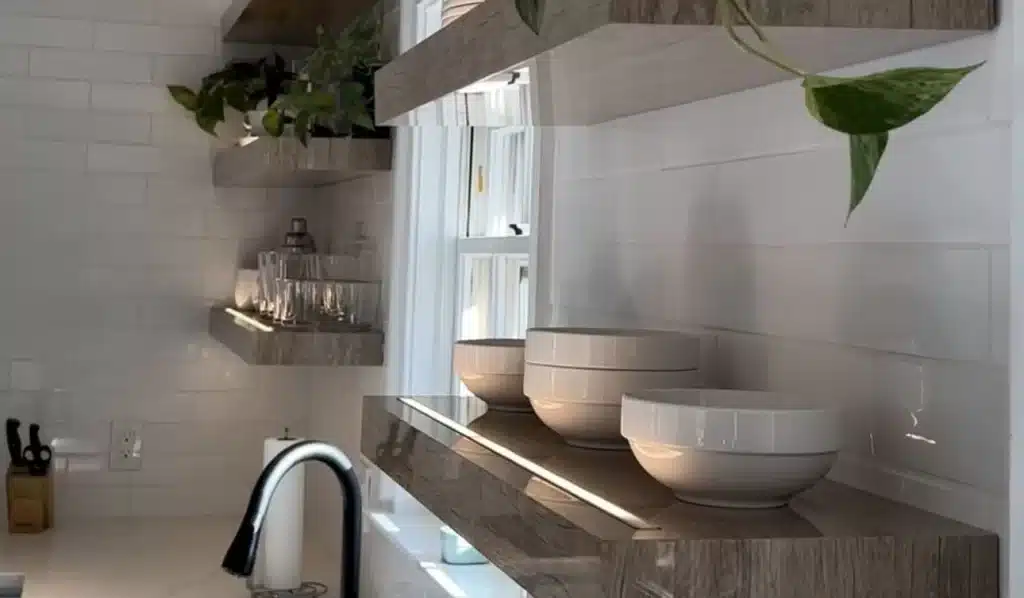
Smaller kitchens save space in your home, are more affordable to renovate, maintain, and clean, and offer efficient use of the space you do have. If you are a frequent cook or spend a lot of time in the kitchen, being confined to a small space can take its toll. Whether you’ve found your dream home and the kitchen is on the small side and lacking, or you’re tired of your current small kitchen, we’ve come up with a few small kitchen remodeling ideas and tips to help you maximize space and enjoy your kitchen more. Open It Up Open the kitchen up to the rest of the home. While you may not be able to knock down walls, there are a few simple things you can do to make the kitchen feel more accessible. If possible, carve out a half wall or window space to look out into another room. BE mindful about leaving object on the floor or obstructing the walkway. Closed in kitchens seem smaller and feel like a box–especially those with only one doorway. Turn a square, penned-in kitchen into an open space by knocking down a non-load bearing wall. Once the kitchen is opened up, it will look and feel larger even if it has the same square footage as before. A kitchen designer and remodeler can help you safely remove a wall or a portion of a wall to open up your small kitchen. Update Old Finishes Small Kitchen Many kitchens look small because their cabinets and appliances are bulky and cramped or out of date. You don’t have to change any aspect of the floorplan to gain space, simply swap out outdated appliances and materials for modern, streamlined options. Choose a taller, thinner refrigerator, if possible. Select a half oven as opposed to a full one. Opt for cabinets that are flush against other appliances. Take the time to pare down the appliances and objects you don’t use as frequently and prioritize space. Add Vertical Storage Additional overhead cabinets and shelving add storage space and draw the eye up to the vertical area of the kitchen. Neatly hang utensils, pots, and pans to add flair and utilize adaptive storage, but be careful with how many items are stored openly on overhead shelves. Too many items hanging and stacked out in the open can make a kitchen appear cluttered. Open storage looks great when everything is evenly spaced, and only a few items are on display. You may even find that you enjoy showing off your favorite dishes or prized cookware. Get Adequate Lighting A dark kitchen tends to look smaller, since less of the space is illuminated and can’t be viewed. To make a small kitchen feel larger and less claustrophobic, lighting is key. Add brighter overhead lighting in addition to under cabinet ambient lighting. More lighting that compliments the kitchen will make the space feel larger and more modern. Consider overhead track lighting with multiple bulbs in a decorative piece, along with under cabinet ambient lights that add style to the whole house. Open large windows, or see if it’s feasible to create a window cutout in the kitchen to bring in more natural light. Use Lighter Colors Paint the kitchen white or in light colors to make the space appear larger and brighter. White upper cabinets are also a great way to accomplish this brightening effect and allow you to take advantage of all the space your current kitchen has to offer. While you don’t have to go white on every element of design, do stick to lighter colors, such as lighter blues, grays, beige, and other neutral tones. Dark kitchens also tend to look older, so try to stay away from dark wood cabinets and dark colors on the wall. It’s fine to mix it up, but keep some light colors or accents in the kitchen to make it a brighter space that doesn’t appear smaller than it actually is. Install An Island Everyone loves a good kitchen island–if you have the space for it. If your kitchen is situated all along one wall, an island might be a good way to get more counterspace and create visual appeal. However, this redesign only works if the kitchen is already semi-open to another room and not closed in. Add an island to extend the kitchen out into the living or dining space. Island bar seating also allows you to turn a small kitchen into a combination kitchen and dining room. The island acts as a multi-functional workstation, extra storage space, and can also provide seating with the addition of a few bar stools. Get Smart With Storage Small Kitchen Up your storage game by storing items in cute baskets on top of cabinets, investing in cabinet and drawer inserts, and using all available vertical space to keep items off the countertop and floor. Additional storage makes the kitchen look neater and larger, since less clutter on countertops gives the illusion of more space. Here are some easy storage tips: Store items in boxes on top of cabinets Add drawer inserts to maximize space Keep clutter off countertops with jars Add extra cabinet shelves to utilize vertical space Add wall shelves to store attractive dishes or cookware If you don’t and won’t use something, get rid of it Opt For A Peninsula For those with a kitchen too small or oddly situated for a kitchen island to work, consider the advantages of a peninsula instead. The sought-after kitchen island is great, if you have the space. For small kitchens that don’t open to a living or dining room, use a countertop bar area for both kitchen prep and seating and dining. A peninsula is typically slimmer than a kitchen island and offers more versatility. With a peninsula, you can use the counter space for food prep, utilize the other side of the counter space for seating and eating, increase cabinet storage, and are usually able to keep the same kitchen footprint. Keep It Simple Small Kitchen Don’t attempt to pack everything into a small space. A tiny kitchen can have multi-functionality, but it can’t be a jack-of-all-trades. Don’t try to install full sized appliances, large cabinets, an island, and more items into an already condensed or cramped space. Make changes that simplify the kitchen and allow you to do more with less. Consider purchasing appliances that have multiple functions or are smaller versions of typical appliances, such as a toaster oven. If you need more storage and a dishwasher isn’t essential, skip it in favor of cabinets or other appliances. If you aren’t sure how to design your kitchen, try getting inspirations from other kitchen designs or visualizer tools. Get Expert Help Do you want to update your small kitchen to add functionality and increase space? Avoid making mistakes with the most important

Small Kitchen Remodeling Tips & Ideas Read More »

Kitchen Cabinets

15 Kitchen Design Mistakes to Avoid

The kitchen is the most popular room to renovate in the home, alongside the bathroom. Renovating and redesigning can make the kitchen more functional and beautiful, but it can also become a nightmare if done incorrectly. Learn from others’ mistakes before they become your own by checking out these 15 kitchen design mistakes to avoid when planning your renovation project. Ignoring the Kitchen “Triangle” The three most used items in the kitchen tend to be the refrigerator, stove, and sink. Keep this “work triangle” of refrigerator, stove, and sink clear to prevent spacing and functionality problems. For example, don’t place your refrigerator in a space that allows it to swing back into your pantry or stove. Don’t block one appliance with another or make it difficult for more than one person to be in the kitchen at a time. You should be able to stand in front of an appliance or drawer and open it completely without bumping into another part of the kitchen. Underestimating Storage Needs for Kitchen Design Most homeowners tend to think they have plenty of storage, until the plates, bowls, utensils, mixers, storage tubs, and everything else come spilling out or get over stacked in cupboards and drawers. When designing your new kitchen, make sure you have enough storage-cabinets. You may even want to consider creating a pantry space for food and extra cooking appliances. It can be nice to have deep cabinets with a lot of storage but is frustrating if you can’t reach or easily access the items you have stored inside. Consider installing cabinet drawer dividers, pantry pullouts, and a Lazy Susan. These cabinet add-ons increase efficiency and are more costly to install down the road, so you’re better off including them in the initial kitchen design. Use vertical wall space for added shelving. Limiting Counter Space Things have a way of piling up on the counter whether we intend for them to or not. From toasters and other small appliances to fruit, condiment shakers, and other and knick-knacks, counter space is gone before you know it. When planning your kitchen, one of the easiest design mistakes is limiting counter space. An easy fix to designate one or two areas to specific actions in the kitchen–such as an area of the counter for cooking prep work, a space for doing homework or bills (such as a bar or island), and a space for cooking and appliances. Not Getting Enough Light Nobody want a dark kitchen, especially when there are so many lighting and fixture options. Don’t get stuck cooking, cleaning, and doing prep work in the shadows of the kitchen. Get enough light from windows, overhead, and accent lights. From recessed lights, pendant, track, and many other options there is no reason to stay stuck in the dark. Just don’t go overboard with mixing and matching. You’ll end up with strange light gaps or dark spots or a too bright kitchen that gets hot. Look into getting under cabinet lights for nice ambiance at nighttime for those late-night gatherings or midnight snacks. Inadequate Ventilation Kitchens need plenty of ventilation, and while it may not be the first thing on your design list, it should a priority. A poorly ventilated kitchen will have smoke alarms going off every time you cook, forcing you to open doors, turn on fans, and manually fan away smoke. A lack of ventilation is not safe. It makes the kitchen smell like smoke, and traps steam and other items from properly airing out of the kitchen. It is also possible to ruin and warp your cabinets and other wood finishes with too much steam. Get a nice vent hood that is close to the stove to ensure proper ventilation in your kitchen. Getting Island Size & Placement Wrong Kitchen islands embody the style of a modern, spacious kitchen. However, installing an island that is too large or too small ruins its purpose and functionality. Placing an island in the wrong spot means maneuvering around it and creates an awkward footprint for the kitchen. An island may not be the best use of space in a small kitchen and often leaves people moving around the island to get any work done or access other parts of the kitchen. Prior to installation, try blocking off the area where the island will go and determine if it’s a good size and placement. Forgetting About the Backsplash Don’t forget about or neglect the backsplash. A tile or stone backsplash helps protect your kitchen walls from water, steam, grease, and other dirt and grime that could cause damage. It also ties kitchen together, since the backsplash can have multiple colors from throughout the kitchen or add some flair to monotone kitchens as an accent wall. A backsplash is an inexpensive way to add color, textures, and functionality to your new kitchen. Doing Too Much with Too Little Without a defined scope of work, it’s easy to make the mistake of trying to do too much with too little budget, space, or time. Sometimes the design changes and work can get out of hand on a kitchen renovation project, especially if you have a limited budget or a small kitchen space to work with. Don’t expect new cabinets, new countertops, new floors, a kitchen island, and a floorplan alteration when you have only budgeted $10k for remodeling. Likewise, if you have an 8×10 kitchen, it may not be worth it, or even possible, to stuff $100k worth of materials into a small kitchen space. Not Getting Guidance for Kitchen Design Some homeowners start a project with so much enthusiasm that they get ahead of themselves and the project they have undertaken. Don’t DIY without some guidance and always get expert advice before you make any structural or large design changes. Even if you plan to do some of the work yourself, consult with a kitchen designer. They can supply a detailed 3-D design, helpful tips and ideas, and ensure you don’t encounter problems that prevent the project from moving forward. While you don’t need a designer to select every knob and pull for you, it can be very helpful to get their input and advice–especially if you have no prior design or DIY experience. Changing the Floorplan Kitchen Design It can be especially tempting to gut an entire kitchen and begin from scratch with a new layout and design, but it can also be costly and create an awkward kitchen. If possible, only change your kitchen’s existing layout for functional improvements, otherwise you could be wasting your time and money. For small, closed in kitchens, consider knocking down a non-load bearing wall to open the space up to the rest of the house. The less plumbing and electrical work that needs to be done, the more cost efficient the

15 Kitchen Design Mistakes to Avoid Read More »