Modern Luxury Kitchen Designs

Thoughts on remodeling, renovation, especially kitchen remodeling, bathroom remodeling, and all-inclusive remodeling.

Modern Kitchen

How To Create A Modern Kitchen: 10 Useful Design Tips

Utilize Closed Storage for Modern Kitchen One of the best ways to update and modernize your kitchen is to take advantage of cabinet storage and recessed appliances. By embracing closed storage, you can create a cleaner looking kitchen and keep items up and off countertops. Look into inset cabinets, which remain flush with each other and remove the bulky look of traditional cabinet doors. Many modern kitchens look like they don’t have any appliances, until you open a cabinet to access a carefully hidden microwave or refrigerator. Closed shelving creates a minimalist aesthetic for cabinets and appliances that ripples into the design and look of the rest of your kitchen. By utilizing closed storage, you also have access to more work and counter space. Choose Neutral Tones One common feature among modern kitchens is that they all tend to embrace monochromatic color palettes or complimentary neutral tones. The time of flashy kitchens with in-your-face colors and patterns is a thing of the past.Whether you want a warm, bright kitchen or a cool one that speaks of elegance, the best way to achieve your goals is to carefully select paint and feature colors. In order to make your kitchen look modern and stylish, opt for warm neutral and earth tones such as beige, taupe, gray, white, and black. Incorporate A Kitchen Island If you’ve walked into a home built in the last couple decades, then you’ve almost certainly noticed the upward trend of functional kitchen islands. While kitchen islands became popular in the 1980s, they really began to ramp up and take on functional use in the 2000’s. By adding a versatile island in your kitchen, you’re able to create more functional workspace for food preparation or other needs. A kitchen island acts as the focal point of the room and adds versatility to how you can use your kitchen. You can add a large farmhouse sink, bar stools, increase cabinet storage, designate a food cutting or cooking area, and more. Add Seating to Make it Modern Kitchen With more modern kitchens adding kitchen islands and bars, one of the best ways to take advantage of these additions is to add seating to your kitchen. Whether you purchase a couple of barstools or create a comfortable island that doubles as a kitchen table, you won’t regret being able to comfortably sit and enjoy your kitchen. Seating can easily be incorporated into a kitchen island or a countertop that leads to living space, and acts as a natural divider between two rooms–such as the kitchen and living room. By adding bar or counter seating, you can cook and serve food, easily entertain, and add flexibility to the way you use your kitchen. Maximize Lighting Bad lighting can ruin the aesthetic and design of a kitchen. Invest in interesting light fixtures to improve visibility for cooking and entertaining, modernize the look of your kitchen, and make navigating the kitchen in the dark for a midnight snack easier with a dimmer switch or under cabinet lighting. There are a variety of kitchen lighting options, including: recessed, track, under cabinet, suspended, and more. Pendant, or suspended, lighting allows you to choose gorgeous hanging light fixtures. Recessed lighting looks ultramodern and is a great choice for lights that don’t call too much attention away from the rest of the room. Track lighting has a great aesthetic and offers more flexibility to where the light is pointed. The lighting possibilities are endless, but in order to create an updated, modern kitchen you should ensure plenty of lighting that highlights the room’s best features. Update Flooring The most telling sign of an outdated kitchen is an older floor with damage or a dated style of flooring. A damaged floor may have structural issues such an unevenness or sagging in the middle, along with scratches, dents, and other aesthetic damage. Your kitchen’s flooring may still function fine and be in good condition but look “ugly” or outdated for the time. Modern kitchen design features gorgeous flooring in a variety of materials and styles. Hardwood, large tile, slate, and even marble have become staples of modern kitchen flooring. Hardwood allows you to easily mesh living and kitchen space with no interruptions in flooring. Slate is durable, beautiful and versatile. Marble looks and feels high-end and gorgeous. Tile comes in so many different forms and can add distinct style and personality to your kitchen. Use Dark Or Colored Cabinets Older kitchens tend to look dated because of their cabinetry–especially those that select light wood cabinets without designing the rest of the kitchen properly to complement them. Modern kitchens typically have all-white cabinets or dark wood cabinets that look and feel high-quality and durable. Others may choose to paint cabinets to select a color to create a specific kitchen design and theme. Regardless of the color you select, try to stay away from “dated” looks like light and medium colored wood paired with dark colored countertops, cabinets with visible grain patterns, or cabinets that are multi-toned with white and wood. Modernize Your Countertops Another tell-tale sign of an older kitchen is damaged countertops, along with those made of vinyl, laminate, tile, or wood. In order to make your new kitchen shine, consider replacing cheaper tile and grout or vinyl with new granite quartz, and marble countertops. These modern materials are durable, beautiful and will ensure your kitchen looks modern, even if you make no other changes. While each material has its advantages and disadvantages, the “big three” (marble, granite, and quartz) are long-lasting countertop options for your kitchen that come is a huge variety of colors and styles. With so many options, you’re bound to find a countertop that fits your design vision and budget in order to bring your kitchen into the modern world. Embrace Energy Efficiency Replace outdated kitchen appliances and save money on energy bills, while reducing your carbon footprint in the process. By upgrading to modern appliances, you can save money and help save the environment. Swapping out appliances for more

How To Create A Modern Kitchen: 10 Useful Design Tips Read More »

custom kitchen remodeling services

MODERN LUXURY KITCHEN DESIGNS

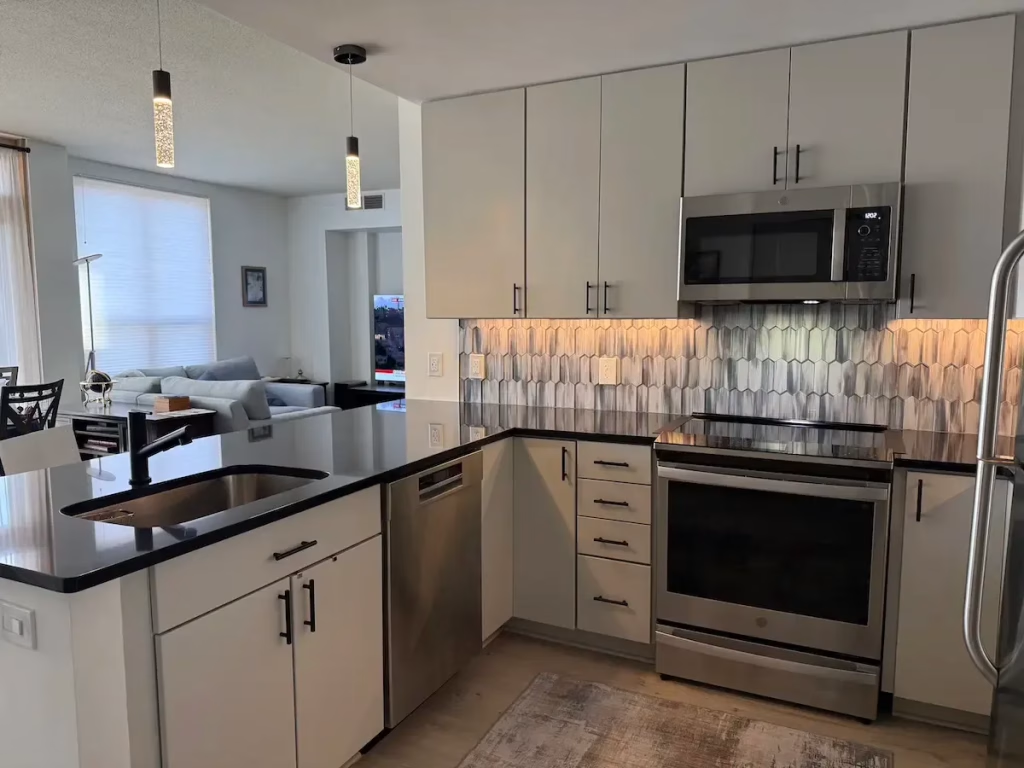
Standards of kitchen design have changed so much in the last few decades, from the popularity of bright colors and unique patterns to sleek lines and natural materials, and everything in-between. If your kitchen is reminiscent of another decade, or even another century, since many homeowners leave off remodeling for as long as possible, it’s time for a modern luxury kitchen design. While retro-looking kitchens and trends of the past can and do inspire modern designs, kitchens that have not been updated in many decades can date the overall look and feel of a home. Kitchens that are still in place from another era are usually small, dated, or lack the modern function required of a kitchen to bring the family together, entertain, and cook and serve without interruption. Stainless Steel Appliances Modern kitchens often feature the latest and greatest appliances, not only for the gorgeous aesthetic they provide but also for their energy efficiency and enhanced functionality. Stainless steel refrigerators, ovens, toasters, and microwaves are typically durable, easy to clean, and look great with any color scheme. Glossy White Kitchens One of the largest kitchen trends to come out of the last decade is the modern, glossy kitchen. White cabinets and countertops offer a sleek, modern look and the glossy surface finish makes the kitchen easier to clean. A white kitchen is the perfect way to pair bright colored accents, interesting patterns, or personal touches while keeping the space modern and chic.   Industrial Accents Industrial kitchen design has risen in popularity as more people incorporate building materials typically found in warehouses or factories into the aesthetic of their homes. Elements such as reclaimed wood, iron, brick, concrete, and steel give the kitchen an ultra-modern industrial feel and are easy to incorporate into the space with lighting, hardware, barstools, and other design elements. An open floorplan and stark colors such as black, gray, and white are common elements of industrial kitchen design.   Durable Flooring One of the most important elements of a modern kitchen is style combined with durability. Hardwood, tile, and stone flooring are some of the best options for durable floors that offer a modern look and can endure kitchen wear and tear. Hardwood floors are both a classic for kitchen flooring and a modern staple of design. They come in all types of natural woods and offer gorgeous colors from light browns and yellows to rich mahogany or deep browns. Likewise, tile comes in almost unlimited styles, colors, and options and is easy to clean which is perfect for kitchens that see regular use and abuse.   Quartz & Granite Countertops A staple of modern kitchens are high-quality materials, including gorgeous stone countertops for plenty of cooking, prep, and eating space. Granite and quartz are two of the most common high-end countertop materials. Granite is a durable countertop material that comes in many colors and styles and is sure to look gorgeous in any space. Quartz is a slightly softer stone, but may be more affordable, depending on the style you select. Select a durable, beautiful, and easy to clean countertop to create a luxurious, modern kitchen.   Natural Wood Cabinets Cabinets made from solid wood are the norm for modern kitchens. Most homeowners prefer cabinets in white or other natural wood colors, though others do choose black or gray. Natural wood cabinets are more durable than man made materials, look beautiful, and can last for decades if cared for properly.   Kitchen Islands & Peninsulas It seems like every kitchen nowadays has a kitchen island due to their usefulness and style in the kitchen. From integrating living, cooking, and dining to adding extra storage or prep space, islands and peninsulas are the perfect addition when remodeling a kitchen. Since it’s easy to add barstools to islands and peninsulas, they are great for entertaining guests, having people over for holidays or celebration, and family meals.   Integrated Appliances Modern luxury kitchen design includes a streamlined approach to appliances. Typically, the refrigerator, microwave, and oven appliances are all flush with the cabinets and countertops. Occasionally, the appliance may be built into the cabinet design instead of off to the side by itself, as in the case with microwaves and toaster overs that set above eye level. Integrated appliances allow for a sleek aesthetic that designers and homeowners alike expect in modern kitchens. Exposed Exhaust Hood The addition of the large, exposed kitchen exhaust hood is an element of industrial kitchen design that borrows from large scale restaurant and cooking operations. The exposed exhaust hood provides better ventilation for cooking and serves as a focal point in the room. The oversized and exposed exhaust hood gives the kitchen a modern, upscale look that is suggestive of serious cooking–even if you tend to order takeout more than you whip up gourmet family dinners.   Tile & Stone Backsplashes For a simple way to add style and visual interest that complements the rest of your modern luxury kitchen design consider installing a tile or stone backsplash. From attractive subway tile, colorful tile in different shapes, to slate or more traditional looking stone, there are many options to choose from. Backsplashes are typically easy to clean and have a function in the kitchen since they help prevent water damage, splashes, and spills on walls.   Two Tone Kitchen Colors Creating a theme or design that centers around two colors in the kitchen is a simple way to create a modern luxury kitchen design. Typically, two tone kitchens feature neutral colors or muted versions of brighter colors that are balanced by a more neutral tone. Consider pairing black, white, gray, beige, or other neutral colors with each other or another color that fits the overall design theme of your home.   Plenty of Cabinet Storage Modern luxury kitchen design includes plenty of storage space provided by gorgeous cabinets. Updated kitchens may have counter to ceiling cabinets, cabinets along multiple walls, or even feature custom inserts and cabinet setups. Take advantage

MODERN LUXURY KITCHEN DESIGNS Read More »

Kitchen Remodel

10 TIMELESS KITCHEN DESIGN TIPS & IDEAS

The two primary reasons that people choose to remodel their kitchens are to update an outdated design and to create a more functional space. Many people may own a home and initially feel satisfied with their kitchen, then a couple of decades later decide that it no longer suits their style or meets their family’s needs. By selecting timeless kitchen design ideas and elements, homeowners can save thousands of dollars because they don’t need to remodel aspects of their kitchen as it quickly becomes outdated. In order to prevent your kitchen from dating itself too quickly or getting caught up in trendy kitchen elements, read up on these 10 timeless kitchen design ideas to get inspired for your next kitchen update. Quartz, Marble, Granite (The Big 3) Countertops Anyone planning to remodel their kitchen is aware that there are many different countertop options to choose from; however, the top three materials are quartz, granite, and marble. Quartz–For cleanliness, ease of use, and durability, quartz is the natural choice. Quartz countertops require less upkeep than other stones, but typically leaves you with only variations on white stone countertops. Granite–For gorgeous stone details and colors, opt for granite countertops. Granite offers deep hues and tones for a rich color that many homeowners desire for their kitchens. Marble–For gorgeous luxury and that one-of-a-kind aesthetic that marble is so well known for, select marble countertops for your updated kitchen. As a rule of thumb: Quartz is the most durable, and popular countertop choice Granite has middle durability, with a wealth of color and style options Marble is the softest stone of the three, and is prone to scratching over time Open Kitchen Layouts Closed off kitchens are a thing of the past and they aren’t likely to come back. An open kitchen layout allows you to cook, entertain, serve guests, and easily combine living and dining space. Not only is an open kitchen more functional for most homes, it also causes both the kitchen and living space to feel larger, even if they maintain the same footprint as before opening the divide between the two rooms. Tear down any non-load bearing walls to open your kitchen and create a more inviting environment. If you have a wall that can’t be taken down, consider removing a half wall or creating a half cut out or window through to the kitchen. Integrated appliances allow you to create kitchen designs where appliances can function as stylish statement pieces or subtly merge into surrounding cabinets or countertops. Single Level Kitchen Islands Modern kitchens often feature updated kitchen islands with one level for bar seating, additional space for food preparation, a sink, and sometimes even have cabinets for additional storage. A single level island makes the kitchen feel more cohesive and the island feels integrated into the space, as opposed to adding it as an afterthought. A large countertop-height kitchen island with a waterfall edge allows you to make the most of the counter space for prep work and cooking, while also integrating more seating with barstools. Work with a designer or remodeler to ensure that your kitchen is large enough to add an island. Some spaces can feel more cramped when you must walk around an island or when an island cuts off needed space. Modern islands should be treated like furniture. It serves as both a functional element and a focal point in the kitchen. Integrated Appliances Clean lines and tucked away chaos are features of the modern kitchen, and integrated appliances are just one way that you can make your kitchen look larger and function better. The days of clunky appliances that stick out like a sore thumb is a thing of the past. With clever panels and built-in nooks for appliances, modern kitchens can easily integrate appliances to stay flush with cabinets and countertops, providing more space in the kitchen and sleek design lines. Whether you choose to “hide” your appliances behind a cabinet door that sits flush with the rest of your cabinets or just have them align with countertops and cabinets, integrating appliances is a fantastic way to save space and create a sophisticated kitchen design. LED Lighting LED lighting has made a huge different in both energy consumption and the look of interior design. These adaptive lights allow you to brighten up your kitchen space at a fraction of the energy cost of traditional lighting. LED lights are no longer the chilly, bright white that they used to be. Modern LEDs have so many options for brightness, color, and style. Newer LED lights are also more efficient and longer lasting than traditional halogen and fluorescent light bulbs. LED lights can be inset into the ceiling, hang down as pendant lights, act as under cabinet lighting or ambient island light for illuminating the kitchen in the dark, and so much more. White Kitchens A white kitchen is a classic design choice that can accommodate a variety of appliance choices and fit well into any home. Having bold, funky colors in the kitchen can really enhance its style and your enjoyment of the space, but they are best expressed through temporary furnishings and elements–such as small appliances, curtains, towels, cushions, and other small touches. A neutral or white color on cabinets, appliances, walls, and other permanent kitchen features will help your kitchen stand the test of time and stay classically brilliant in the coming decades. Some might argue that a white kitchen is boring, but in truth, a clean white kitchen never goes out of style, tends to go with any design, and offers endless possibilities. White cabinets are a timeless, classic design element that align well with different types of countertop colors and materials, floor types, and other aspects of design. You can add some personality with different cabinet pulls or knobs and integrate other small touches of white in the kitchen to pull the overall design together. Open Cabinets/ Shelves While everyone can appreciate more storage, having a slight imbalance of upper to lower cabinets is fairly common

10 TIMELESS KITCHEN DESIGN TIPS & IDEAS Read More »

Kitchen Cabinets

15 Kitchen Design Mistakes to Avoid

The kitchen is the most popular room to renovate in the home, alongside the bathroom. Renovating and redesigning can make the kitchen more functional and beautiful, but it can also become a nightmare if done incorrectly. Learn from others’ mistakes before they become your own by checking out these 15 kitchen design mistakes to avoid when planning your renovation project. Ignoring the Kitchen “Triangle” The three most used items in the kitchen tend to be the refrigerator, stove, and sink. Keep this “work triangle” of refrigerator, stove, and sink clear to prevent spacing and functionality problems. For example, don’t place your refrigerator in a space that allows it to swing back into your pantry or stove. Don’t block one appliance with another or make it difficult for more than one person to be in the kitchen at a time. You should be able to stand in front of an appliance or drawer and open it completely without bumping into another part of the kitchen. Underestimating Storage Needs for Kitchen Design Most homeowners tend to think they have plenty of storage, until the plates, bowls, utensils, mixers, storage tubs, and everything else come spilling out or get over stacked in cupboards and drawers. When designing your new kitchen, make sure you have enough storage-cabinets. You may even want to consider creating a pantry space for food and extra cooking appliances. It can be nice to have deep cabinets with a lot of storage but is frustrating if you can’t reach or easily access the items you have stored inside. Consider installing cabinet drawer dividers, pantry pullouts, and a Lazy Susan. These cabinet add-ons increase efficiency and are more costly to install down the road, so you’re better off including them in the initial kitchen design. Use vertical wall space for added shelving. Limiting Counter Space Things have a way of piling up on the counter whether we intend for them to or not. From toasters and other small appliances to fruit, condiment shakers, and other and knick-knacks, counter space is gone before you know it. When planning your kitchen, one of the easiest design mistakes is limiting counter space. An easy fix to designate one or two areas to specific actions in the kitchen–such as an area of the counter for cooking prep work, a space for doing homework or bills (such as a bar or island), and a space for cooking and appliances. Not Getting Enough Light Nobody want a dark kitchen, especially when there are so many lighting and fixture options. Don’t get stuck cooking, cleaning, and doing prep work in the shadows of the kitchen. Get enough light from windows, overhead, and accent lights. From recessed lights, pendant, track, and many other options there is no reason to stay stuck in the dark. Just don’t go overboard with mixing and matching. You’ll end up with strange light gaps or dark spots or a too bright kitchen that gets hot. Look into getting under cabinet lights for nice ambiance at nighttime for those late-night gatherings or midnight snacks. Inadequate Ventilation Kitchens need plenty of ventilation, and while it may not be the first thing on your design list, it should a priority. A poorly ventilated kitchen will have smoke alarms going off every time you cook, forcing you to open doors, turn on fans, and manually fan away smoke. A lack of ventilation is not safe. It makes the kitchen smell like smoke, and traps steam and other items from properly airing out of the kitchen. It is also possible to ruin and warp your cabinets and other wood finishes with too much steam. Get a nice vent hood that is close to the stove to ensure proper ventilation in your kitchen. Getting Island Size & Placement Wrong Kitchen islands embody the style of a modern, spacious kitchen. However, installing an island that is too large or too small ruins its purpose and functionality. Placing an island in the wrong spot means maneuvering around it and creates an awkward footprint for the kitchen. An island may not be the best use of space in a small kitchen and often leaves people moving around the island to get any work done or access other parts of the kitchen. Prior to installation, try blocking off the area where the island will go and determine if it’s a good size and placement. Forgetting About the Backsplash Don’t forget about or neglect the backsplash. A tile or stone backsplash helps protect your kitchen walls from water, steam, grease, and other dirt and grime that could cause damage. It also ties kitchen together, since the backsplash can have multiple colors from throughout the kitchen or add some flair to monotone kitchens as an accent wall. A backsplash is an inexpensive way to add color, textures, and functionality to your new kitchen. Doing Too Much with Too Little Without a defined scope of work, it’s easy to make the mistake of trying to do too much with too little budget, space, or time. Sometimes the design changes and work can get out of hand on a kitchen renovation project, especially if you have a limited budget or a small kitchen space to work with. Don’t expect new cabinets, new countertops, new floors, a kitchen island, and a floorplan alteration when you have only budgeted $10k for remodeling. Likewise, if you have an 8×10 kitchen, it may not be worth it, or even possible, to stuff $100k worth of materials into a small kitchen space. Not Getting Guidance for Kitchen Design Some homeowners start a project with so much enthusiasm that they get ahead of themselves and the project they have undertaken. Don’t DIY without some guidance and always get expert advice before you make any structural or large design changes. Even if you plan to do some of the work yourself, consult with a kitchen designer. They can supply a detailed 3-D design, helpful tips and ideas, and ensure you don’t encounter problems that prevent the project from moving forward. While you don’t need a designer to select every knob and pull for you, it can be very helpful to get their input and advice–especially if you have no prior design or DIY experience. Changing the Floorplan Kitchen Design It can be especially tempting to gut an entire kitchen and begin from scratch with a new layout and design, but it can also be costly and create an awkward kitchen. If possible, only change your kitchen’s existing layout for functional improvements, otherwise you could be wasting your time and money. For small, closed in kitchens, consider knocking down a non-load bearing wall to open the space up to the rest of the house. The less plumbing and electrical work that needs to be done, the more cost efficient the

15 Kitchen Design Mistakes to Avoid Read More »