
Kitchen Remodeling · Arlington, VA
Open-Concept Kitchen Remodeling with Navy Backsplash in Arlington, VA
A 7-week open-concept kitchen remodel in Arlington, VA: Kitchen & Bath Masters removed walls, relocated the plumbing and stove, added an island, double-stacked white cabinets, floating shelves and a navy tile backsplash.
Project Description
Opening Up an Arlington Kitchen with a New Island and Navy Backsplash
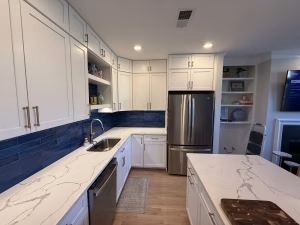
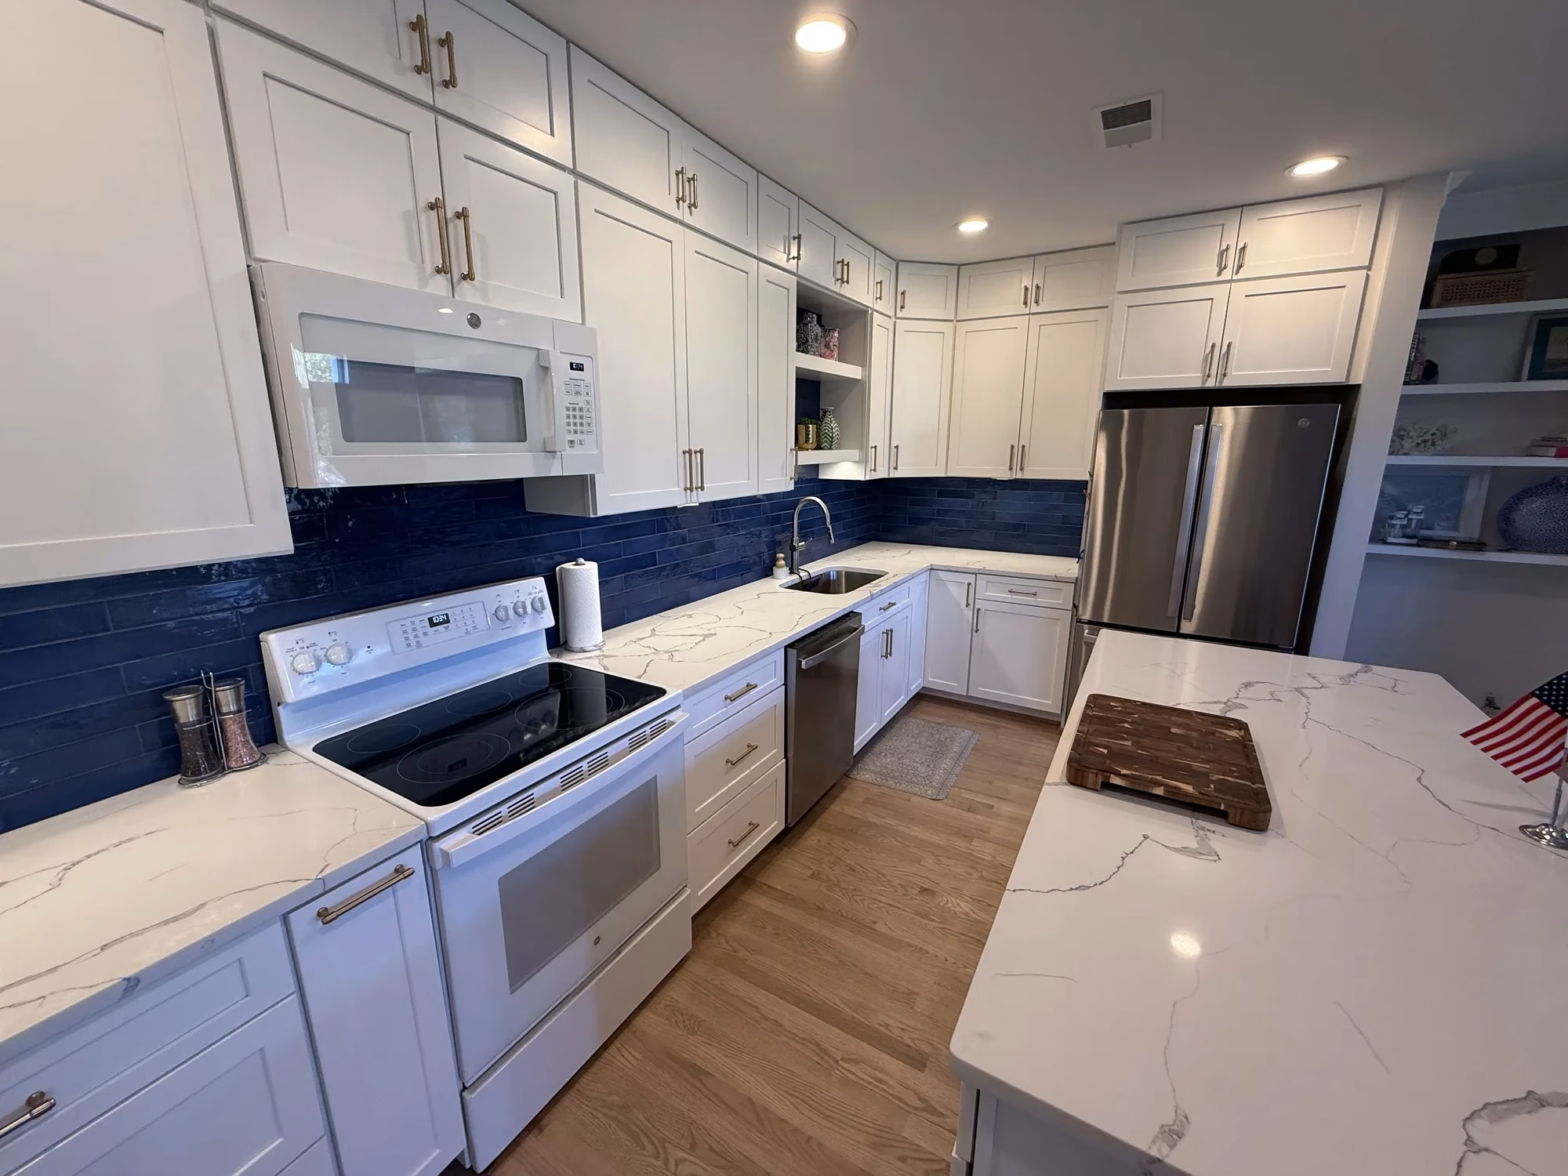
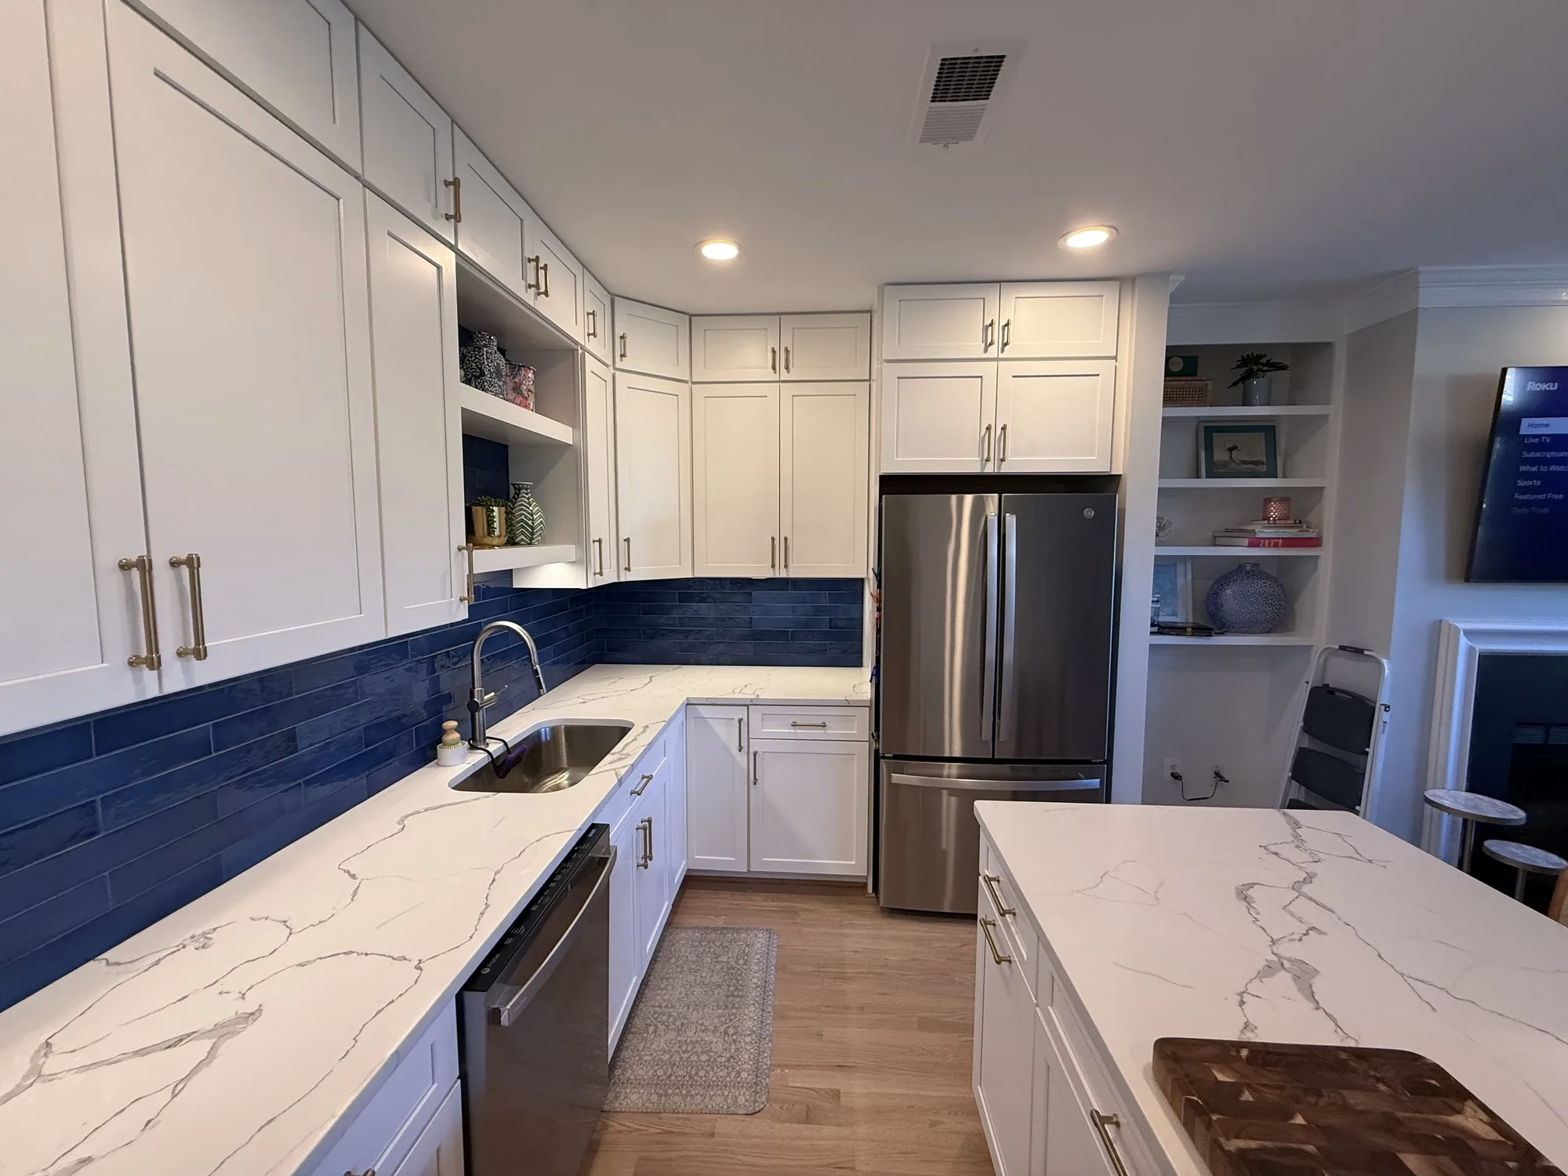
Kitchen & Bath Masters turned a closed-off kitchen into a bright open-concept kitchen in Arlington, VA. We removed select walls, relocated the plumbing and the stove, and built the new layout around a well-proportioned kitchen island, with double-stacked white shaker cabinets and a navy blue backsplash.
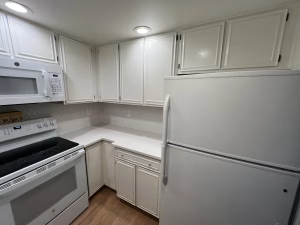
The starting point
The project started as a bathroom renovation. During the work, the homeowners decided to include the kitchen as well: its closed layout no longer met their needs for function or design, and it felt cut off from the living room.
Our solution
- Layout changes: Select walls were removed and the plumbing and stove relocated, creating a more efficient work zone that now flows into the living room.
- New kitchen island: A well-proportioned island adds prep space, extra counter space and a natural place to gather.
- Double-stacked storage: White shaker cabinets are stacked toward the ceiling for more storage, and floating shelves add both everyday storage and a display feature.
- Navy backsplash: A navy-toned tile backsplash adds contrast and depth against the white cabinets and marble-look countertops.
- Smart lighting and paint: Walls and ceilings were repainted, and the ceiling lights in the kitchen and living room were upgraded to a smart lighting system the homeowners control from their phone.
The result
The kitchen is now brighter, more open and far more usable, with the island at the center of daily life and a direct connection to the living room. The navy backsplash gives the white kitchen a distinctive, modern character.
Thinking about opening up your kitchen? Explore our kitchen remodeling services in Arlington or compare kitchen cabinet brands for your own layout.
SCOPE OF WORK
The Transformation
Before & after
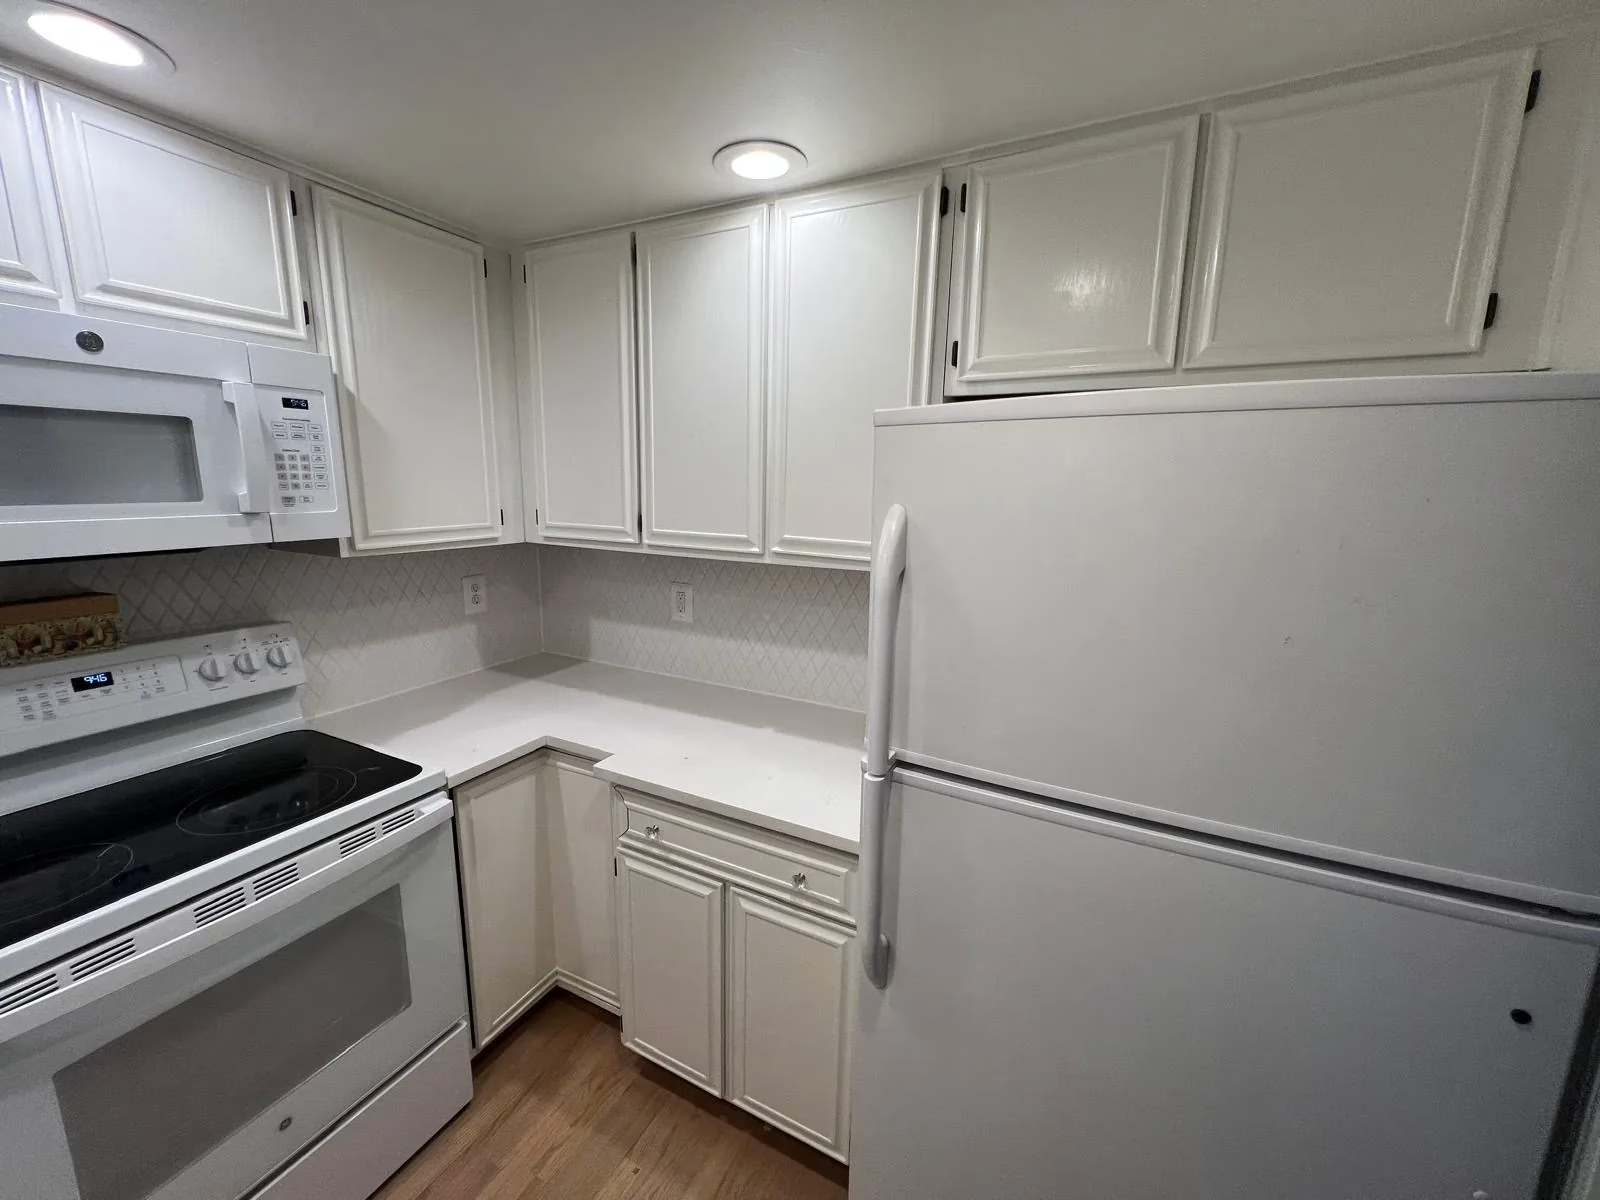
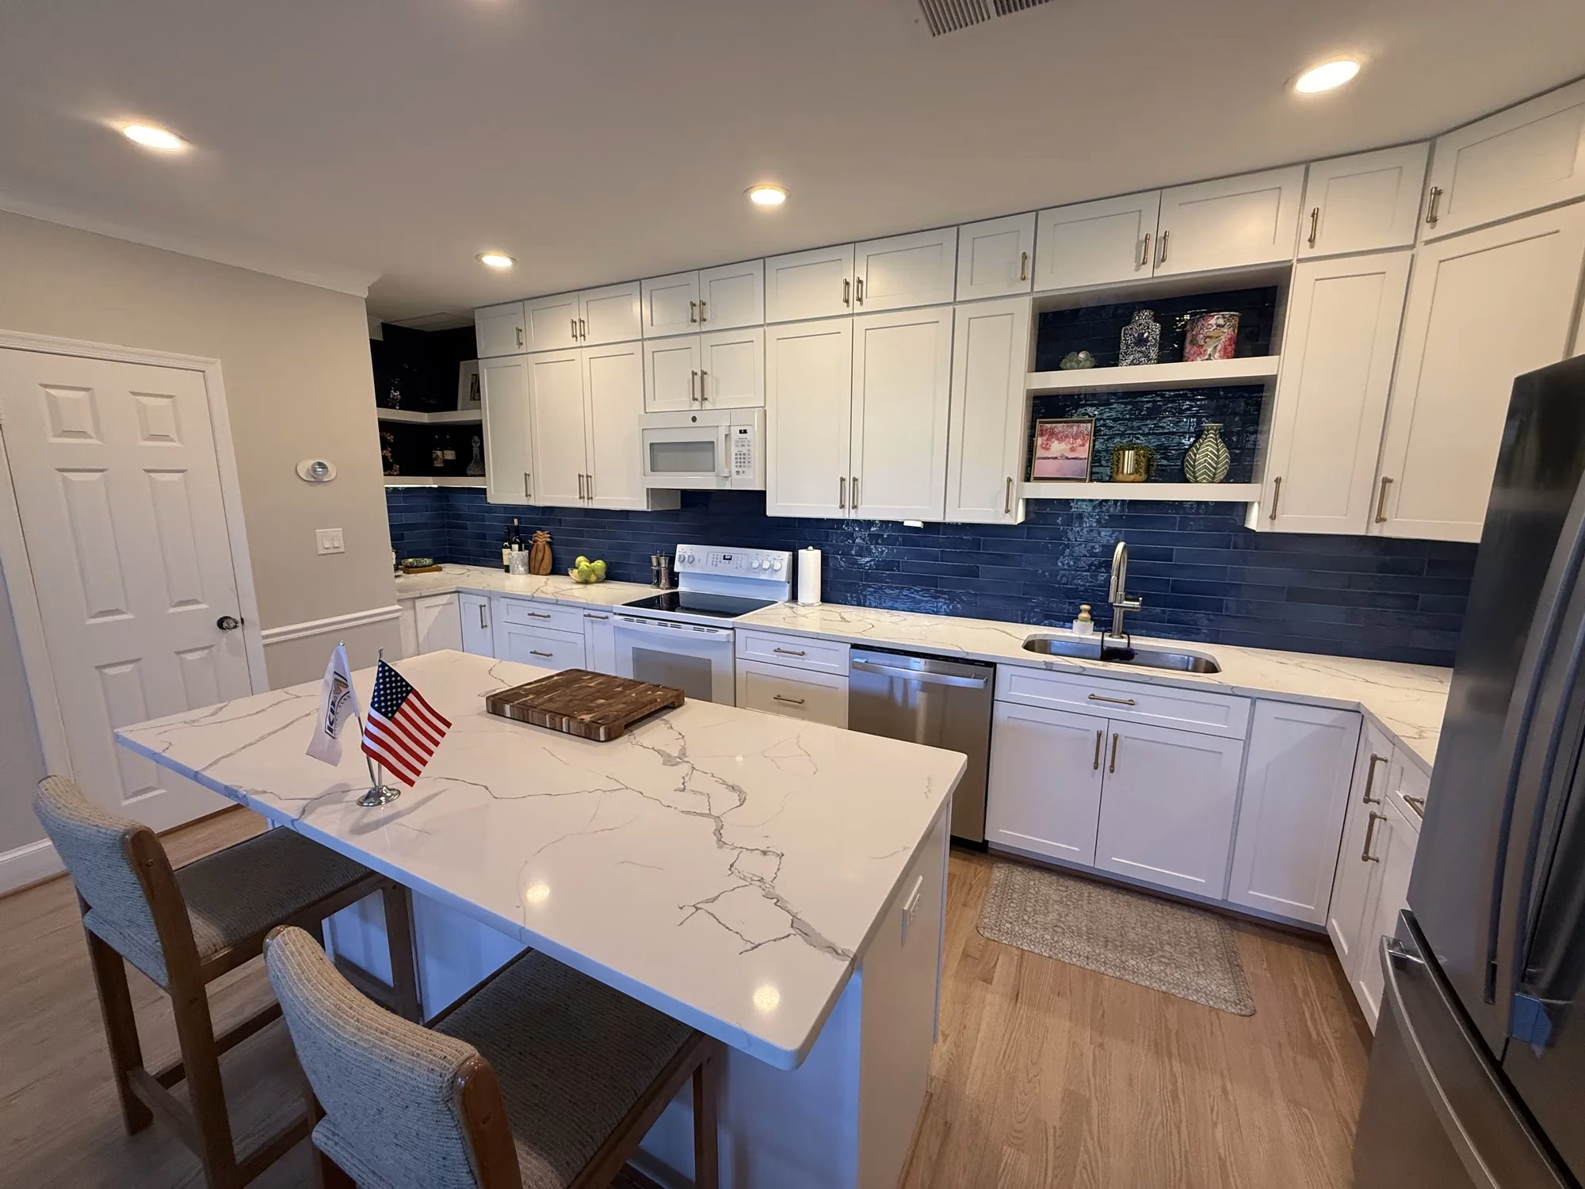 BeforeAfter
Project Details
Specifications
- Cabinet Brand
- J&K Cabinetry, Waypoint Cabinets
- Cabinet Color
- White
- Countertop
- Quartz
- Countertop Color
- White marble-look
- Backsplash
- Navy-toned tile
- Flooring
- Porcelain Tile
- Paint
- Walls and ceilings repainted
- Style
- Modern, Transitional
- Island
- New kitchen island
CONTRACTOR
KBM Project Team
Project manager — kitchens & baths
ON THIS PAGE
START YOUR PROJECT
Love this kitchen? Let’s design yours.
Free estimate on your kitchen remodel — no cost, no pressure.
Project Gallery
The finished project
- All
- After
- Before
Free Quote
Tell us about your project
Send a few details and our team will follow up with your free, no-pressure estimate — for a kitchen like this one, a bath, or both.
Get your free quote
Takes about a minute. We reply on business days.
FAQ
Open-concept kitchen remodel questions, answered
About 7 weeks. Because the scope included removing walls and relocating plumbing and the stove, it took longer than a cabinet-and-countertop update. We confirm a schedule with every homeowner before work begins.
Yes. In this home we removed select walls to connect the kitchen with the living room. Whether a wall can come out depends on the plumbing, wiring or structural load inside it, so we evaluate it during design. We pull all required Arlington County permits and coordinate inspections as part of the contract.
Yes. We relocated both the plumbing and the stove in this project to create a more efficient layout around the new island. Moving utilities adds planning and time, which is why it is scoped and priced upfront.
Double-stacked wall cabinets run closer to the ceiling, adding storage without using any floor space. In this kitchen they were combined with floating shelves for everyday items and display pieces.
Every project is different — layout, cabinetry and material choices drive the number. That’s why our estimates are free: you get a clear scope and a fixed written price for your space before committing to anything.
Visit our Arlington showroom
Kitchen & Bath Masters
This project was completed in Arlington, VA. Come see the same cabinetry, counters and hardware in person — no appointment needed.
More Projects
Recent kitchen & bath transformations
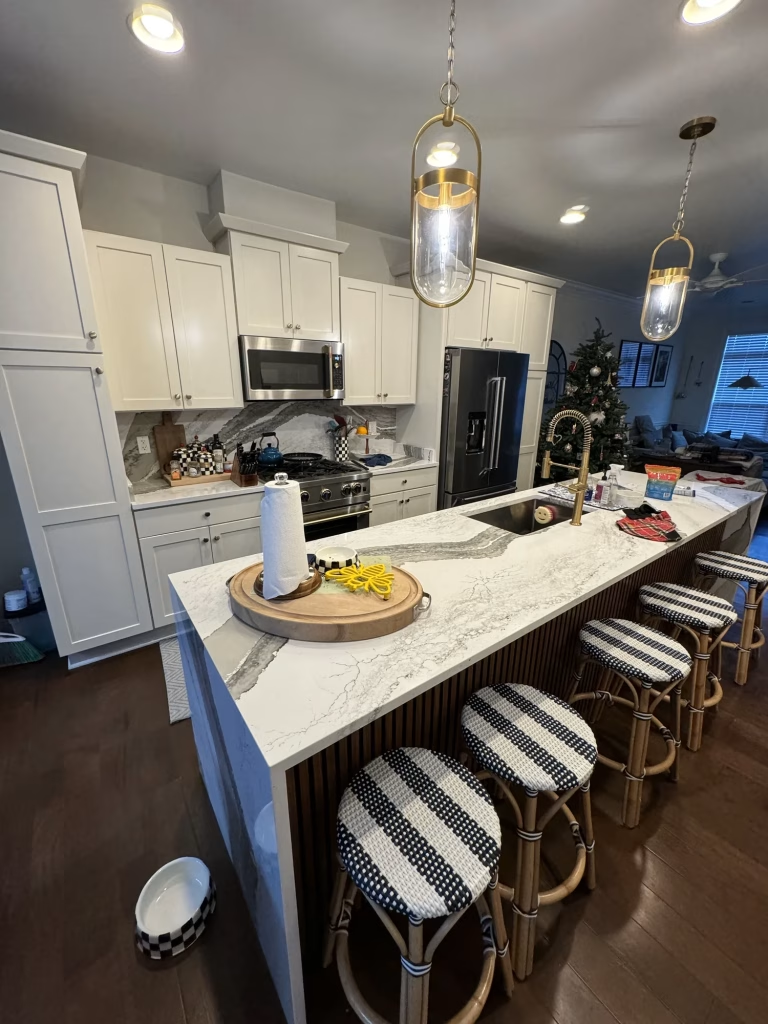 Kitchen Remodeling Navy Island and Countertop Kitchen Remodeling in Arlington, VA | Samantha C. Project — Arlington, VA
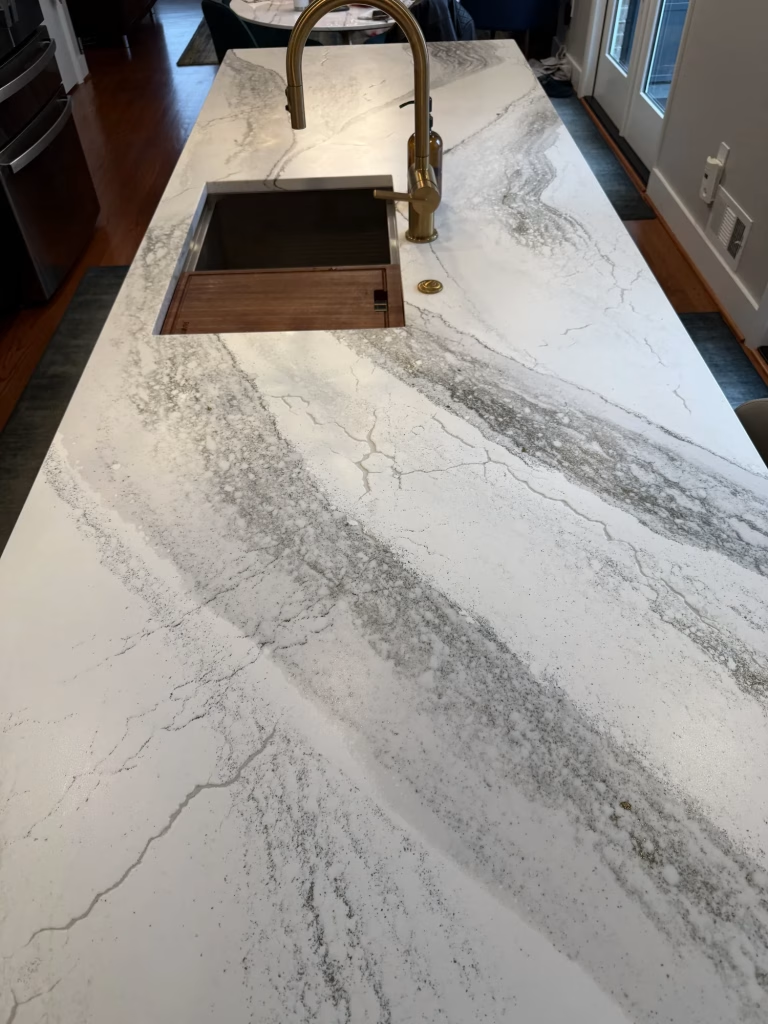 Kitchen Remodeling Full-Height Quartz Backsplash Kitchen Remodeling in Silver Spring, MD | Silver Spring Project — Silver Spring
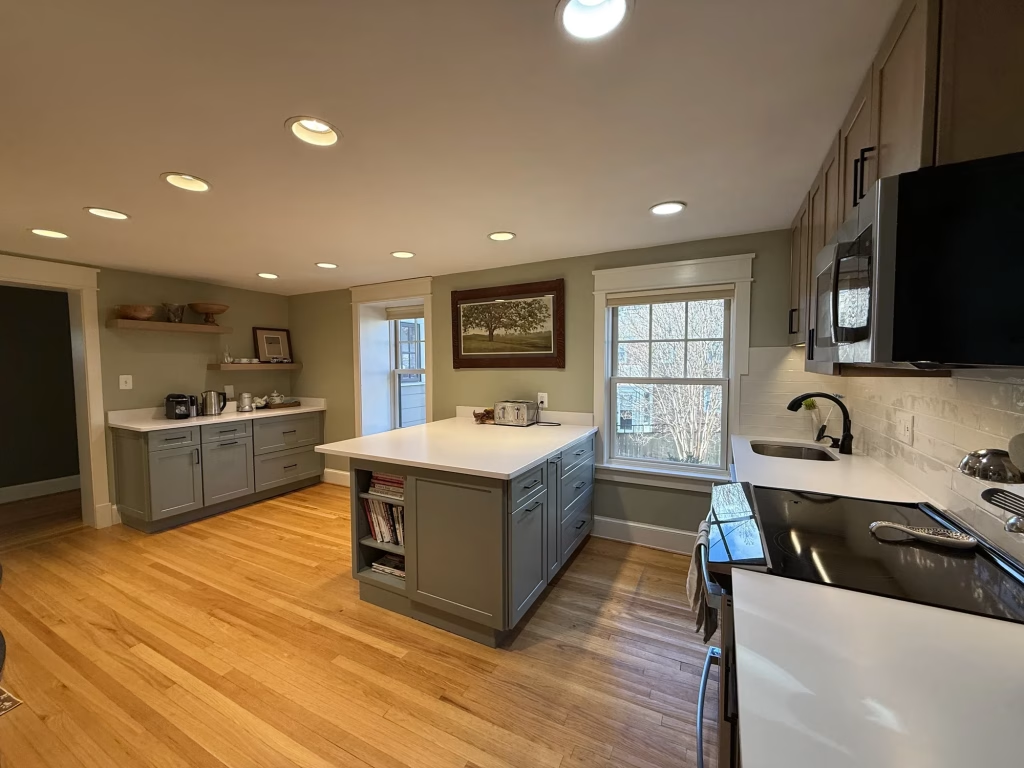 Kitchen Remodeling Pistachio Green and Wood Tone Kitchen Remodeling in Arlington, VA | Derek W. Project — Arlington, VA
REMODELING SERVICES Kitchen remodeling · Bathroom remodeling · Custom cabinetry · Countertops
SERVICE AREAS Arlington · Alexandria · Fairfax · McLean · Vienna · Falls Church · Tysons · Annandale