
Transitional

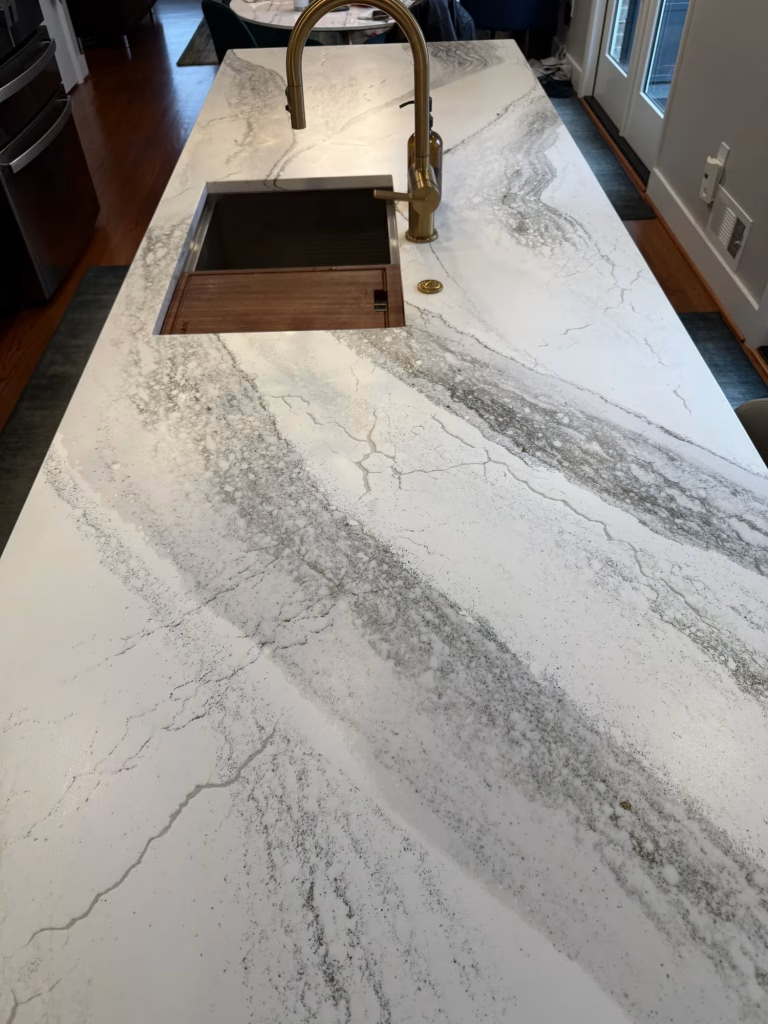
Cambria quartz kitchen island with workstation sink and brass faucet in a Silver Spring, MD kitchen remodel by Kitchen & Bath Masters

Full-Height Quartz Backsplash Kitchen Remodeling in Silver Spring, MD | Silver Spring Project

· Full-Height Quartz Backsplash Kitchen Remodeling in Silver Spring, MD Get a Free Quote Call (703) 300-4703 Client Completed Location Services Project Description Black Starmark Cabinets and Cambria Quartz for an Open Silver Spring Kitchen Kitchen & Bath Masters completed a full kitchen transformation in Silver Spring, MD, pairing black shaker Starmark Cabinetry with Cambria quartz countertops and a seamless full-height quartz backsplash. The open-concept layout also gained an island and a dry bar. The starting point The original cabinets were outdated and no longer met the household’s needs, and the worn countertops made the whole kitchen look tired. Our solution Starmark cabinetry: Full-overlay black shaker cabinets offer more storage capacity and a much more user-friendly layout. Cambria quartz countertops: Durable, low-maintenance quartz countertops instantly revitalized the kitchen. Full-height quartz backsplash: Quartz runs from countertop to cabinets for a clean, grout-free, seamless look. Island and dry bar: A new island adds prep space and seating, and a dry bar creates a dedicated spot for drinks and entertaining. The result The combination of new cabinets, fresh countertops and the quartz backsplash had the biggest impact, giving the kitchen a bright, contemporary and open feel. The homeowners were thrilled with the result. Remodeling a kitchen in Maryland or Northern Virginia? Explore Starmark Cabinetry, Cambria quartz or our kitchen remodeling services. SCOPE OF WORK The Transformation Before & after Project Details Specifications Reviews Get a Free Quote CONTRACTOR ON THIS PAGE Project description Before & After Specifications Reviews Project Gallery Get a quote FAQ START YOUR PROJECT Love this kitchen? Let’s design yours. Free estimate on your kitchen remodel — no cost, no pressure. Get a Free Quote Call (703) 300-4703 Elsewhere More of this project Project Gallery The finished project All After Before Cambria Quartz Island Workstation Sink Brass Faucet – Silver Spring, MD Kitchen Remodeling project in Silver Spring, MD: Starmark cabinets, black shaker cabinets, Cambria quartz. Designed and built by Kitchen & Bath Masters, Arlington, VA. Black Shaker Cabinets Full Height Quartz Backsplash – Silver Spring, MD Kitchen Remodeling project in Silver Spring, MD: Starmark cabinets, black shaker cabinets, Cambria quartz. Designed and built by Kitchen & Bath Masters, Arlington, VA. Black Dry Bar Glass Front Cabinets Dining Room – Silver Spring, MD Kitchen Remodeling project in Silver Spring, MD: Starmark cabinets, black shaker cabinets, Cambria quartz. Designed and built by Kitchen & Bath Masters, Arlington, VA. Black Shaker Kitchen Quartz Slab Backsplash Pendants – Silver Spring, MD Kitchen Remodeling project in Silver Spring, MD: Starmark cabinets, black shaker cabinets, Cambria quartz. Designed and built by Kitchen & Bath Masters, Arlington, VA. Before: Kitchen Remodel Cherry Cabinets – Silver Spring, MD Before photo from a kitchen remodeling project in Silver Spring, MD by Kitchen & Bath Masters, Arlington, VA. Before: Kitchen Cherry Cabinets White Appliances – Silver Spring, MD Before photo from a kitchen remodeling project in Silver Spring, MD by Kitchen & Bath Masters, Arlington, VA. Load More Free Quote Tell us about your project Send a few details and our team will follow up with your free, no-pressure estimate — for a kitchen like this one, a bath, or both. Get your free quote Takes about a minute. We reply on business days. FAQ Kitchen remodel questions for Silver Spring homeowners Do you remodel kitchens in Silver Spring, MD? Yes. Although our showroom is in Arlington, VA, we complete kitchen and bathroom remodels in Silver Spring and elsewhere in Maryland, Washington, DC and Northern Virginia. What is a full-height quartz backsplash? It’s a quartz slab that continues from the countertop up to the wall cabinets or ceiling. With no grout lines, it’s easy to clean and gives a seamless, high-end look like in this Silver Spring kitchen. Do black shaker cabinets make a kitchen feel dark? Not when paired with light surfaces. Here the black Starmark cabinets are balanced by light Cambria quartz on the countertops and backsplash. Can you add a dry bar during a kitchen remodel? Yes. A dry bar is a cabinet and counter area for drinks, glassware and entertaining without a sink. It was added in this open-concept kitchen alongside the new island. How long did this kitchen remodel take? About 4 weeks. Starmark cabinets and Cambria countertops were scheduled in advance to keep the project on time. Visit our Arlington showroom Kitchen & Bath Masters This project was completed in . Come see the same cabinetry, counters and hardware in person — no appointment needed. Get Directions Call (703) 300-4703 More Projects Recent kitchen & bath transformations REMODELING SERVICES   Kitchen remodeling · Bathroom remodeling · Custom cabinetry · Countertops SERVICE AREAS   Arlington · Alexandria · Fairfax · McLean · Vienna · Falls Church · Tysons · Annandale
Full-Height Quartz Backsplash Kitchen Remodeling in Silver Spring, MD | Silver Spring Project Read More »

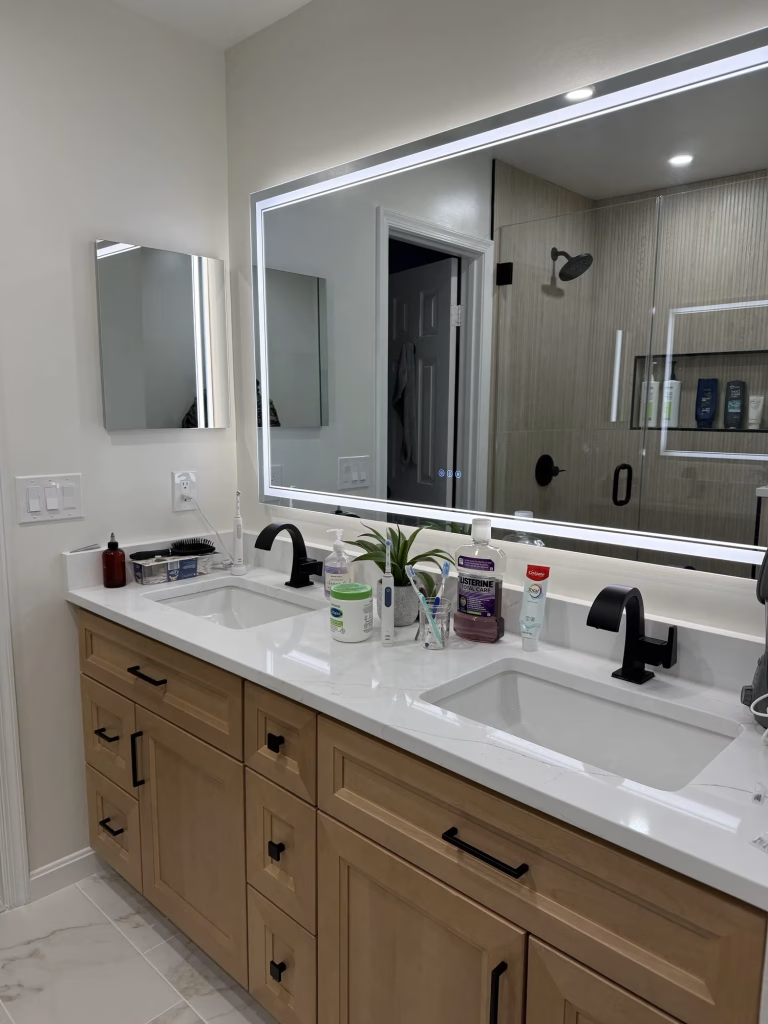
Master bathroom remodel in Arlington, VA with a natural wood double vanity, white quartz and LED mirror by Kitchen & Bath Masters

Contemporary Master Bathroom Remodeling with Glass Enclosure in Arlington, VA | Pooja A. Project

· Contemporary Master Bathroom Remodeling with Glass Enclosure in Arlington, VA Get a Free Quote Call (703) 300-4703 Client Completed Location Services Project Description Warm Wood Vanities and a Black-Framed Glass Shower in Arlington Kitchen & Bath Masters transformed this all-white master bathroom in Arlington, VA into a warm, modern retreat with a natural wood double-sink vanity from TA Cabinetry and J&K Cabinetry, quartz countertops, and a glass shower enclosure with black hardware. The starting point Both bathrooms in the home were plain, all-white spaces without much character. The homeowners wanted warmth and a modern look, and they wanted the master bath and the hall bathroom to feel connected. Our solution Natural wood vanity: Full-overlay cabinetry in a natural wood finish with a double sink and quartz top gives the room warmth and practical storage for two. Glass shower enclosure: A clear glass enclosure with black hardware adds a bold, contemporary statement while keeping the room open. Textured tile: Light, modern tile with a subtle mini-stone texture adds visual interest without overwhelming the space. Calming shower palette: Soft, light tones inside the shower keep the master bath bright, airy and serene. Cohesive design: Matching vanity and sink selections link this bath to the hall bath for a consistent look throughout the home. The result The master bathroom now feels bright and calm, with the warmth of wood and the crisp contrast of black hardware. Each bath has its own identity while clearly belonging to the same home. Planning a master bath? Explore our bathroom remodeling services in Arlington or compare vanity options from TA Cabinetry and J&K Cabinetry. SCOPE OF WORK The Transformation Before & after Project Details Specifications Reviews Get a Free Quote CONTRACTOR ON THIS PAGE Project description Before & After Specifications Reviews Project Gallery Get a quote FAQ START YOUR PROJECT Love this bathroom? Let’s design yours. Free estimate on your bathroom remodel — no cost, no pressure. Get a Free Quote Call (703) 300-4703 Elsewhere More of this project Project Gallery The finished project All After Before Natural Wood Double Vanity Quartz LED Mirror – Arlington, VA Bathroom Remodeling project in Arlington, VA: TA Cabinetry, J&K Cabinetry, natural wood vanity. Designed and built by Kitchen & Bath Masters, Arlington, VA. Walk in Glass Shower Wood Look Tile Lit Niche – Arlington, VA Bathroom Remodeling project in Arlington, VA: TA Cabinetry, J&K Cabinetry, natural wood vanity. Designed and built by Kitchen & Bath Masters, Arlington, VA. Natural Wood Vanity Walk in Shower Master Bath – Arlington, VA Bathroom Remodeling project in Arlington, VA: TA Cabinetry, J&K Cabinetry, natural wood vanity. Designed and built by Kitchen & Bath Masters, Arlington, VA. Before: Master Bathroom Dated Vanity – Arlington, VA Before photo from a bathroom remodeling project in Arlington, VA by Kitchen & Bath Masters, Arlington, VA. Before: Master Bathroom Shower Stall – Arlington, VA Before photo from a bathroom remodeling project in Arlington, VA by Kitchen & Bath Masters, Arlington, VA. Load More Free Quote Tell us about your project Send a few details and our team will follow up with your free, no-pressure estimate — for a kitchen like this one, a bath, or both. Get your free quote Takes about a minute. We reply on business days. FAQ Master bathroom remodel questions, answered How do you make an all-white bathroom feel warmer? Add natural materials and texture. In this Arlington master bath, a natural wood vanity, mini-stone textured tile and black hardware brought warmth and contrast to what was a plain white room. Is a double-sink vanity worth it in a master bathroom? If two people get ready at the same time, yes. A double sink gives each person their own space, and this vanity also adds drawer and cabinet storage. Do black shower door fixtures stay in style? Black hardware is a modern classic because it pairs well with both wood and white. On this frameless-style glass enclosure it adds definition without making the room feel smaller. Can you remodel two bathrooms at the same time? Yes. We remodeled this master bath and the hall bath together over about 5 weeks, using coordinated selections so the two rooms feel connected. How much does a master bathroom remodel cost? Every bathroom is different — layout changes, tile, vanity and fixture choices drive the number. That’s why our estimates are free: you get a clear scope and a fixed written price before committing to anything. Visit our Arlington showroom Kitchen & Bath Masters This project was completed in . Come see the same cabinetry, counters and hardware in person — no appointment needed. Get Directions Call (703) 300-4703 More Projects Recent kitchen & bath transformations REMODELING SERVICES   Kitchen remodeling · Bathroom remodeling · Custom cabinetry · Countertops SERVICE AREAS   Arlington · Alexandria · Fairfax · McLean · Vienna · Falls Church · Tysons · Annandale
Contemporary Master Bathroom Remodeling with Glass Enclosure in Arlington, VA | Pooja A. Project Read More »

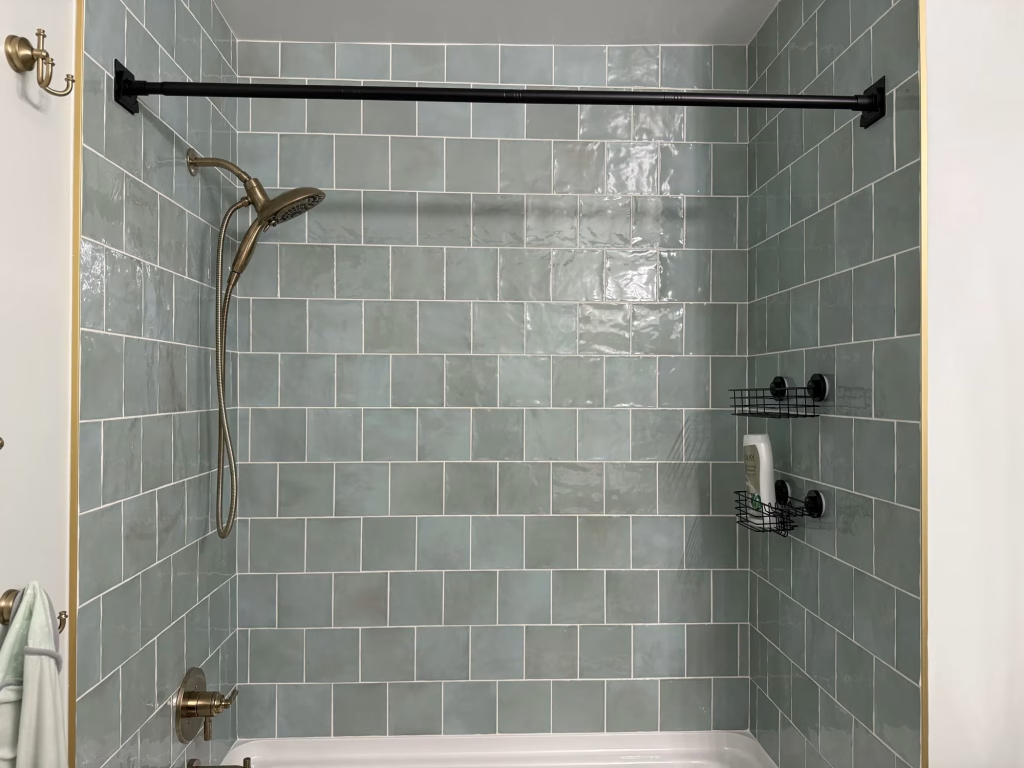
Guest bathroom remodel in Arlington, VA with sage green square tile tub surround and brushed gold fixtures by Kitchen & Bath Masters

Modern Small Bathroom Remodeling with Green Tile in Arlington, VA | Pooja A. Project

· Modern Small Bathroom Remodeling with Green Tile in Arlington, VA Get a Free Quote Call (703) 300-4703 Client Completed Location Services Project Description Green Tile and a Warm Wood Vanity for a Small Arlington Bathroom Kitchen & Bath Masters proved that a small bathroom in Arlington, VA can have big personality. We replaced the plain all-white finishes with green tile, a warm wood vanity and a light quartz countertop, finished with gold fixtures. The starting point The hall bathroom was a basic all-white room with no warmth or character. It was remodeled together with the home’s master bathroom, so the two needed to feel related without looking identical. Our solution Green tile: Green tile adds depth and a natural touch, turning the shower wall into the room’s focal point. Warm wood vanity: A wood-tone vanity from TA Cabinetry and J&K Cabinetry brings coziness and hidden storage. Light countertop: A light quartz top balances the wood and green tones and keeps the small room bright. Gold fixtures: Gold finishes add a subtle, elegant accent against the green and wood. Space-conscious layout: Compact selections keep walkways clear so the bathroom feels open. The result The hall bath is now fresh and cozy, with its own identity, while sharing the vanity and sink style of the master bath for a cohesive feel across the home. Updating a small bathroom? See our bathroom remodeling services in Arlington or browse tile colors and finishes at our showroom. SCOPE OF WORK The Transformation Before & after Project Details Specifications Reviews Get a Free Quote CONTRACTOR ON THIS PAGE Project description Before & After Specifications Reviews Project Gallery Get a quote FAQ START YOUR PROJECT Love this bathroom? Let’s design yours. Free estimate on your bathroom remodel — no cost, no pressure. Get a Free Quote Call (703) 300-4703 Elsewhere More of this project Project Gallery The finished project All After Before Tub Shower Sage Green Tile Brushed Gold – Arlington, VA Bathroom Remodeling project in Arlington, VA: natural wood vanity, sage green tile, tub shower. Designed and built by Kitchen & Bath Masters, Arlington, VA. Natural Wood Shaker Vanity Quartz Arched Mirror – Arlington, VA Bathroom Remodeling project in Arlington, VA: natural wood vanity, sage green tile, tub shower. Designed and built by Kitchen & Bath Masters, Arlington, VA. Wood Vanity Arched Mirror Gold Sconce – Arlington, VA Bathroom Remodeling project in Arlington, VA: natural wood vanity, sage green tile, tub shower. Designed and built by Kitchen & Bath Masters, Arlington, VA. Before: Guest Bathroom Dated Tub Shower – Arlington, VA Before photo from a bathroom remodeling project in Arlington, VA by Kitchen & Bath Masters, Arlington, VA. Load More Free Quote Tell us about your project Send a few details and our team will follow up with your free, no-pressure estimate — for a kitchen like this one, a bath, or both. Get your free quote Takes about a minute. We reply on business days. FAQ Small bathroom remodel questions, answered Can you use a bold tile color in a small bathroom? Yes. Used on one feature area and balanced with a light countertop, a color like the green tile in this Arlington hall bath adds depth without making the room feel smaller. What vanity works best in a small bathroom? A compact vanity with drawers or doors keeps essentials hidden. Here a warm wood vanity adds storage and softens the green tile. Do gold fixtures go with green tile? Yes. Gold and brass finishes complement green and wood tones and give a small bathroom a more upscale look. How long does a small bathroom remodel take? A small bath typically takes a few weeks. This one was remodeled alongside the master bath, and both were finished within about 5 weeks. How much does a small bathroom remodel cost? Every bathroom is different — layout changes, tile, vanity and fixture choices drive the number. That’s why our estimates are free: you get a clear scope and a fixed written price before committing to anything. Visit our Arlington showroom Kitchen & Bath Masters This project was completed in . Come see the same cabinetry, counters and hardware in person — no appointment needed. Get Directions Call (703) 300-4703 More Projects Recent kitchen & bath transformations REMODELING SERVICES   Kitchen remodeling · Bathroom remodeling · Custom cabinetry · Countertops SERVICE AREAS   Arlington · Alexandria · Fairfax · McLean · Vienna · Falls Church · Tysons · Annandale
Modern Small Bathroom Remodeling with Green Tile in Arlington, VA | Pooja A. Project Read More »

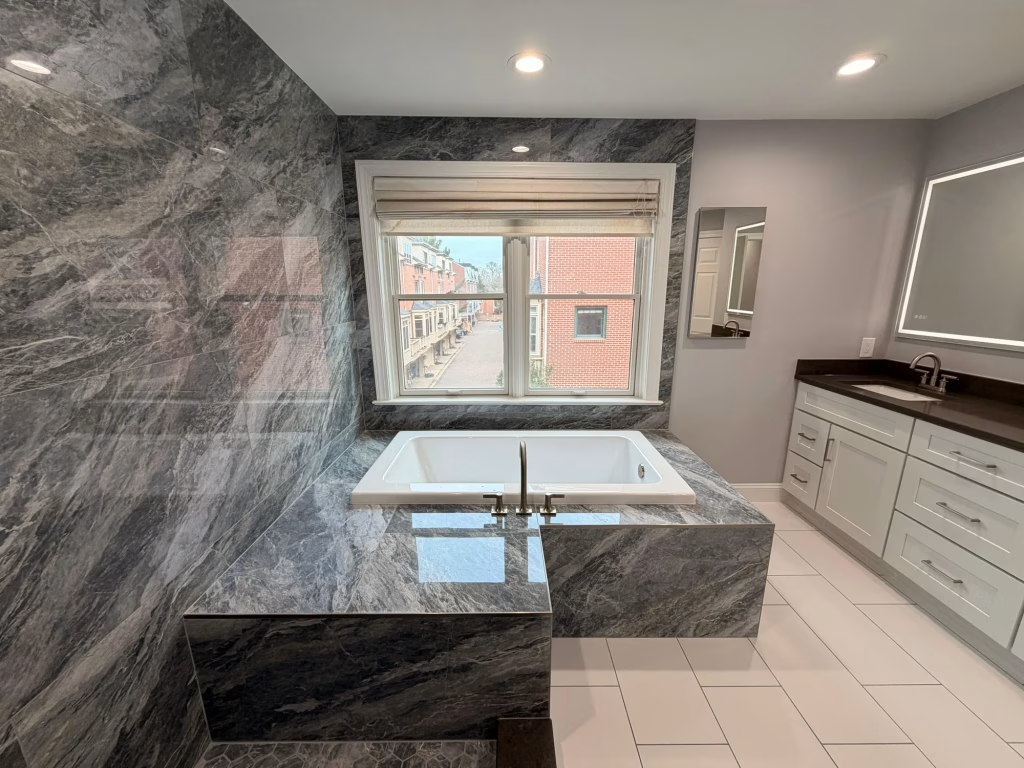
Master bathroom remodel in Arlington, VA with a podium bathtub wrapped in blue-gray marble-look porcelain by Kitchen & Bath Masters

Master Bathroom Remodeling with Walk-In Shower in Arlington, VA | John C. Project

· Master Bathroom Remodeling with Walk-In Shower in Arlington, VA Get a Free Quote Call (703) 300-4703 Client Completed Location Services Project Description Replacing an Unused Jacuzzi with a Podium Tub and Walk-In Shower Kitchen & Bath Masters transformed this master bathroom in Arlington, VA by removing a large, underused jacuzzi and adding a new podium bathtub, a significantly expanded walk-in shower with a built-in bench, and larger J&K Cabinetry white shaker vanities topped with MSI quartz. The starting point The existing master bath had strong potential but an inefficient layout. A large corner jacuzzi took up space the homeowner rarely used, the shower was small, and the dated vanities offered limited storage. Our solution Podium bathtub: The jacuzzi was replaced with a podium bathtub set into a tiled deck under the window. Expanded walk-in shower: A much larger walk-in shower with a built-in bench and a frameless glass enclosure adds comfort and a clean, open look. Larger vanities: New white shaker vanities provide more storage and a more practical layout, paired with dark MSI quartz tops and LED mirrors. Bidet-ready: We added a new electrical outlet in the toilet area to accommodate a bidet. Tile design: Calacatta-style wall tile paired with complementary blue-toned porcelain creates a balanced, elegant palette. The result The finished master bathroom is brighter, more efficient and more comfortable to use, with a spa-like shower, a bathtub that fits the space, and plenty of storage. Ready to rethink your master bath? Explore our bathroom remodeling services in Arlington and schedule a free estimate. SCOPE OF WORK The Transformation Before & after Project Details Specifications Reviews Get a Free Quote CONTRACTOR ON THIS PAGE Project description Before & After Specifications Reviews Project Gallery Get a quote FAQ START YOUR PROJECT Love this bathroom? Let’s design yours. Free estimate on your bathroom remodel — no cost, no pressure. Get a Free Quote Call (703) 300-4703 Elsewhere More of this project Project Gallery The finished project All After Before Podium Bathtub Blue Gray Porcelain Master Bathroom – Arlington, VA Bathroom Remodeling project in Arlington, VA: J&K Cabinetry, white shaker vanity, MSI quartz. Designed and built by Kitchen & Bath Masters, Arlington, VA. Podium Bathtub Window Porcelain Shower Niche – Arlington, VA Bathroom Remodeling project in Arlington, VA: J&K Cabinetry, white shaker vanity, MSI quartz. Designed and built by Kitchen & Bath Masters, Arlington, VA. Walk in Shower Podium Tub Blue Gray Porcelain – Arlington, VA Bathroom Remodeling project in Arlington, VA: J&K Cabinetry, white shaker vanity, MSI quartz. Designed and built by Kitchen & Bath Masters, Arlington, VA. White Shaker Double Vanity MSI Quartz LED Mirrors – Arlington, VA Bathroom Remodeling project in Arlington, VA: J&K Cabinetry, white shaker vanity, MSI quartz. Designed and built by Kitchen & Bath Masters, Arlington, VA. Before: Master Bathroom Dated Double Vanity – Arlington, VA Before photo from a bathroom remodeling project in Arlington, VA by Kitchen & Bath Masters, Arlington, VA. Before: Master Bathroom Corner Jetted Tub – Arlington, VA Before photo from a bathroom remodeling project in Arlington, VA by Kitchen & Bath Masters, Arlington, VA. Load More Free Quote Tell us about your project Send a few details and our team will follow up with your free, no-pressure estimate — for a kitchen like this one, a bath, or both. Get your free quote Takes about a minute. We reply on business days. FAQ Master bathroom remodel questions, answered How long did this master bathroom remodel take? About 4 weeks, including removing the jacuzzi, building the podium tub and expanded shower, installing the new vanities and completing the tile work. Should I remove my jacuzzi tub? If you rarely use it, often yes. In this Arlington home the large jacuzzi took up valuable space, so we replaced it with a podium bathtub and used the extra room for a larger walk-in shower. What is a podium bathtub? A podium bathtub is a drop-in tub set into a tiled platform or deck. It gives a built-in, finished look and lets the surrounding tile carry the design, as with the blue-toned porcelain in this bathroom. Can you add an outlet for a bidet during a bathroom remodel? Yes. We added a new electrical outlet in the toilet area of this bathroom so a bidet could be installed, which is easiest to do while walls are open. Do I need permits for a bathroom remodel in Arlington? It depends on scope — moving walls, plumbing or electrical typically requires permits, while cosmetic updates often don’t. We pull all required Arlington County permits and coordinate inspections as part of the contract. Visit our Arlington showroom Kitchen & Bath Masters This project was completed in . Come see the same cabinetry, counters and hardware in person — no appointment needed. Get Directions Call (703) 300-4703 More Projects Recent kitchen & bath transformations REMODELING SERVICES   Kitchen remodeling · Bathroom remodeling · Custom cabinetry · Countertops SERVICE AREAS   Arlington · Alexandria · Fairfax · McLean · Vienna · Falls Church · Tysons · Annandale
Master Bathroom Remodeling with Walk-In Shower in Arlington, VA | John C. Project Read More »

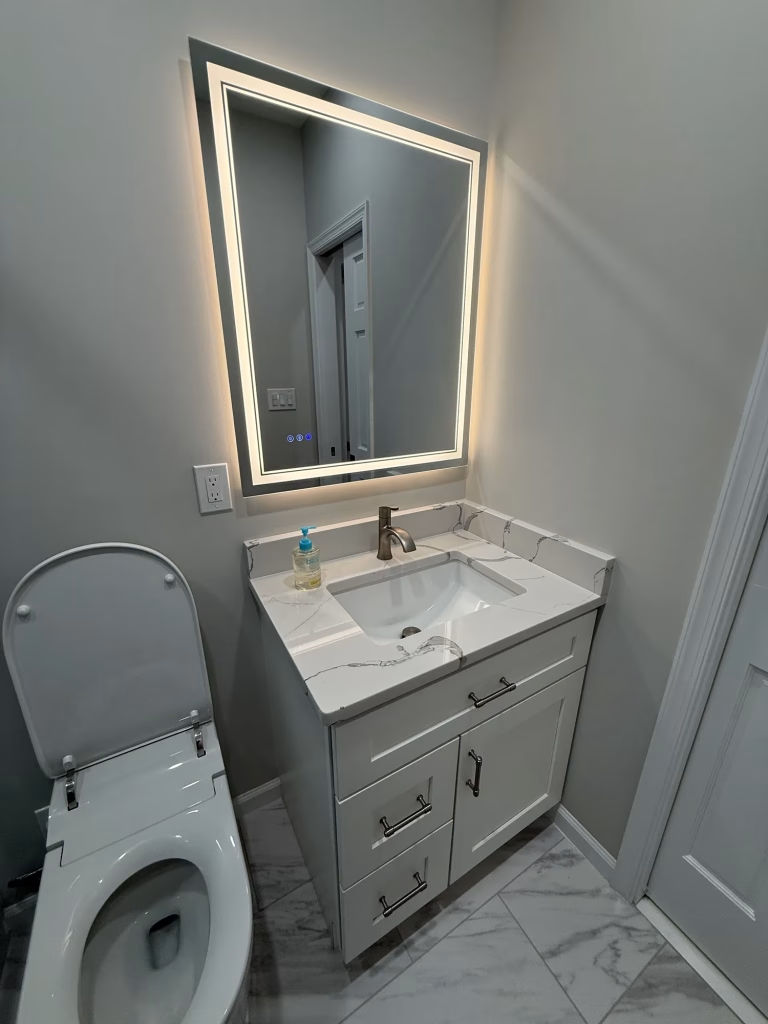
Remodeled bathroom in Arlington, VA with a white shaker vanity, quartz top, LED mirror and marble-look porcelain floor by Kitchen & Bath Masters

Modern Bathroom Remodeling with Smart Toilet Integration in Arlington, VA | Erin L. Project

· Modern Bathroom Remodeling with Smart Toilet Integration in Arlington, VA Get a Free Quote Call (703) 300-4703 Client Completed Location Services Project Description A Custom Tile Pattern and Smart Toilet for an Arlington Bathroom Kitchen & Bath Masters remodeled this bathroom in Arlington, VA around the homeowners’ own design direction, adding a distinctive teal tile pattern, a walk-in shower with a sliding glass door, white shaker vanities and the electrical work needed for a smart toilet. The starting point The original bathroom had a standard tub-and-shower combination with plain white tile and a builder-grade vanity. It worked, but it had no personality and none of the features the homeowners wanted. This bathroom was the first phase of a larger project that later grew into a full open-concept kitchen remodel in the same home. Our solution Custom tile layout: Teal tile set in a more unique installation pattern gives the walk-in shower a modern, one-of-a-kind look. Walk-in shower: The tub-and-shower combination was replaced with a walk-in shower behind a sliding glass door. Smart toilet ready: We completed the electrical work required so the homeowners’ smart toilet works with all of its features. Vanities and lighting: White shaker vanities with marble-look tops are paired with a backlit LED mirror and an LED medicine cabinet. Finishes: Marble-look porcelain floor tile, plus freshly painted walls and ceilings in colors chosen to match the overall design. The result The bathroom now feels custom rather than standard: bright, easy to clean and built around the features the homeowners use every day, with the smart toilet’s power supply built in instead of added as an afterthought. Planning a bathroom update? See our bathroom remodeling services in Arlington or browse tile options for your own shower. SCOPE OF WORK The Transformation Before & after Project Details Specifications Reviews Get a Free Quote CONTRACTOR ON THIS PAGE Project description Before & After Specifications Reviews Project Gallery Get a quote FAQ START YOUR PROJECT Love this bathroom? Let’s design yours. Free estimate on your bathroom remodel — no cost, no pressure. Get a Free Quote Call (703) 300-4703 Elsewhere More of this project Project Gallery The finished project All After Before Bathroom Remodel White Shaker Vanity LED Mirror – Arlington, VA Bathroom Remodeling project in Arlington, VA: white shaker vanity, LED mirror, custom tile shower. Designed and built by Kitchen & Bath Masters, Arlington, VA. Walk in Shower Teal Tile Pattern Sliding Glass Door – Arlington, VA Bathroom Remodeling project in Arlington, VA: white shaker vanity, LED mirror, custom tile shower. Designed and built by Kitchen & Bath Masters, Arlington, VA. White Vanity Quartz Top LED Mirror – Arlington, VA Bathroom Remodeling project in Arlington, VA: white shaker vanity, LED mirror, custom tile shower. Designed and built by Kitchen & Bath Masters, Arlington, VA. White Shaker Vanity LED Medicine Cabinet – Arlington, VA Bathroom Remodeling project in Arlington, VA: white shaker vanity, LED mirror, custom tile shower. Designed and built by Kitchen & Bath Masters, Arlington, VA. Before: Bathroom Remodeling Tub Shower – Arlington, VA Before photo from a bathroom remodeling project in Arlington, VA by Kitchen & Bath Masters, Arlington, VA. Before: Bathroom Old Vanity – Arlington, VA Before photo from a bathroom remodeling project in Arlington, VA by Kitchen & Bath Masters, Arlington, VA. Load More Free Quote Tell us about your project Send a few details and our team will follow up with your free, no-pressure estimate — for a kitchen like this one, a bath, or both. Get your free quote Takes about a minute. We reply on business days. FAQ Bathroom remodel questions, answered What does it take to install a smart toilet during a bathroom remodel? Most smart toilets need a dedicated electrical outlet close to the toilet. In this Arlington bathroom we completed the electrical work during the remodel, which is much simpler than adding power after the walls and tile are finished. Can you install shower tile in a custom pattern? Yes. For this shower we set teal tile in a more unique pattern than a standard layout. We review the pattern with the homeowner before installation so it lines up cleanly with niches, fixtures and edges. Can a tub-and-shower combination be replaced with a walk-in shower? Yes. Here we replaced the old tub-and-shower combination with a walk-in shower and a sliding glass door, which makes the space feel more open and easier to use every day. Do I need permits for a bathroom remodel in Arlington? It depends on scope — moving walls, plumbing or electrical typically requires permits, while cosmetic updates often don’t. We pull all required Arlington County permits and coordinate inspections as part of the contract. How much does a bathroom remodel like this cost? Every bathroom is different — layout changes, tile, vanity and fixture choices drive the number. That’s why our estimates are free: you get a clear scope and a fixed written price before committing to anything. Visit our Arlington showroom Kitchen & Bath Masters This project was completed in . Come see the same cabinetry, counters and hardware in person — no appointment needed. Get Directions Call (703) 300-4703 More Projects Recent kitchen & bath transformations REMODELING SERVICES   Kitchen remodeling · Bathroom remodeling · Custom cabinetry · Countertops SERVICE AREAS   Arlington · Alexandria · Fairfax · McLean · Vienna · Falls Church · Tysons · Annandale
Modern Bathroom Remodeling with Smart Toilet Integration in Arlington, VA | Erin L. Project Read More »

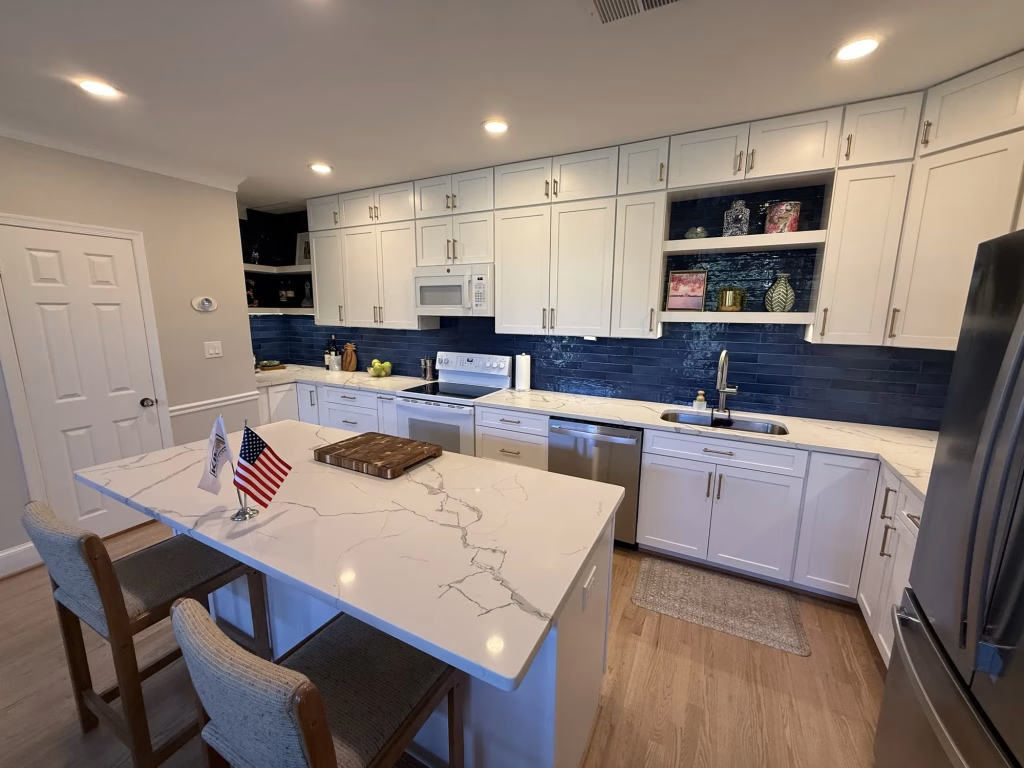
Open-concept kitchen remodel in Arlington, VA with white shaker cabinets, a quartz island and navy blue backsplash tile by Kitchen & Bath Masters

Open-Concept Kitchen Remodeling with Navy Backsplash in Arlington, VA | Erin L. Project

· Open-Concept Kitchen Remodeling with Navy Backsplash in Arlington, VA Get a Free Quote Call (703) 300-4703 Client Completed Location Services Project Description Opening Up an Arlington Kitchen with a New Island and Navy Backsplash Kitchen & Bath Masters turned a closed-off kitchen into a bright open-concept kitchen in Arlington, VA. We removed select walls, relocated the plumbing and the stove, and built the new layout around a well-proportioned kitchen island, with double-stacked white shaker cabinets and a navy blue backsplash. The starting point The project started as a bathroom renovation. During the work, the homeowners decided to include the kitchen as well: its closed layout no longer met their needs for function or design, and it felt cut off from the living room. Our solution Layout changes: Select walls were removed and the plumbing and stove relocated, creating a more efficient work zone that now flows into the living room. New kitchen island: A well-proportioned island adds prep space, extra counter space and a natural place to gather. Double-stacked storage: White shaker cabinets are stacked toward the ceiling for more storage, and floating shelves add both everyday storage and a display feature. Navy backsplash: A navy-toned tile backsplash adds contrast and depth against the white cabinets and marble-look countertops. Smart lighting and paint: Walls and ceilings were repainted, and the ceiling lights in the kitchen and living room were upgraded to a smart lighting system the homeowners control from their phone. The result The kitchen is now brighter, more open and far more usable, with the island at the center of daily life and a direct connection to the living room. The navy backsplash gives the white kitchen a distinctive, modern character. Thinking about opening up your kitchen? Explore our kitchen remodeling services in Arlington or compare kitchen cabinet brands for your own layout. SCOPE OF WORK The Transformation Before & after Project Details Specifications Reviews Get a Free Quote CONTRACTOR ON THIS PAGE Project description Before & After Specifications Reviews Project Gallery Get a quote FAQ START YOUR PROJECT Love this kitchen? Let’s design yours. Free estimate on your kitchen remodel — no cost, no pressure. Get a Free Quote Call (703) 300-4703 Elsewhere More of this project Project Gallery The finished project All After Before White Shaker Kitchen Island Navy Blue Backsplash – Arlington, VA Kitchen Remodeling project in Arlington, VA: white shaker cabinets, navy blue backsplash, kitchen island. Designed and built by Kitchen & Bath Masters, Arlington, VA. White Shaker Cabinets Navy Backsplash Range Wall – Arlington, VA Kitchen Remodeling project in Arlington, VA: white shaker cabinets, navy blue backsplash, kitchen island. Designed and built by Kitchen & Bath Masters, Arlington, VA. Double Stacked White Cabinets Quartz Sink Wall – Arlington, VA Kitchen Remodeling project in Arlington, VA: white shaker cabinets, navy blue backsplash, kitchen island. Designed and built by Kitchen & Bath Masters, Arlington, VA. Before: Kitchen Remodeling Old White Cabinets – Arlington, VA Before photo from a kitchen remodeling project in Arlington, VA by Kitchen & Bath Masters, Arlington, VA. Load More Free Quote Tell us about your project Send a few details and our team will follow up with your free, no-pressure estimate — for a kitchen like this one, a bath, or both. Get your free quote Takes about a minute. We reply on business days. FAQ Open-concept kitchen remodel questions, answered How long did this open-concept kitchen remodel in Arlington take? About 7 weeks. Because the scope included removing walls and relocating plumbing and the stove, it took longer than a cabinet-and-countertop update. We confirm a schedule with every homeowner before work begins. Can you remove walls to open up a kitchen in Arlington, VA? Yes. In this home we removed select walls to connect the kitchen with the living room. Whether a wall can come out depends on the plumbing, wiring or structural load inside it, so we evaluate it during design. We pull all required Arlington County permits and coordinate inspections as part of the contract. Can the stove and sink be moved during a kitchen remodel? Yes. We relocated both the plumbing and the stove in this project to create a more efficient layout around the new island. Moving utilities adds planning and time, which is why it is scoped and priced upfront. Why choose double-stacked kitchen cabinets? Double-stacked wall cabinets run closer to the ceiling, adding storage without using any floor space. In this kitchen they were combined with floating shelves for everyday items and display pieces. How much does an open-concept kitchen remodel cost? Every project is different — layout, cabinetry and material choices drive the number. That’s why our estimates are free: you get a clear scope and a fixed written price for your space before committing to anything. Visit our Arlington showroom Kitchen & Bath Masters This project was completed in . Come see the same cabinetry, counters and hardware in person — no appointment needed. Get Directions Call (703) 300-4703 More Projects Recent kitchen & bath transformations REMODELING SERVICES   Kitchen remodeling · Bathroom remodeling · Custom cabinetry · Countertops SERVICE AREAS   Arlington · Alexandria · Fairfax · McLean · Vienna · Falls Church · Tysons · Annandale
Open-Concept Kitchen Remodeling with Navy Backsplash in Arlington, VA | Erin L. Project Read More »

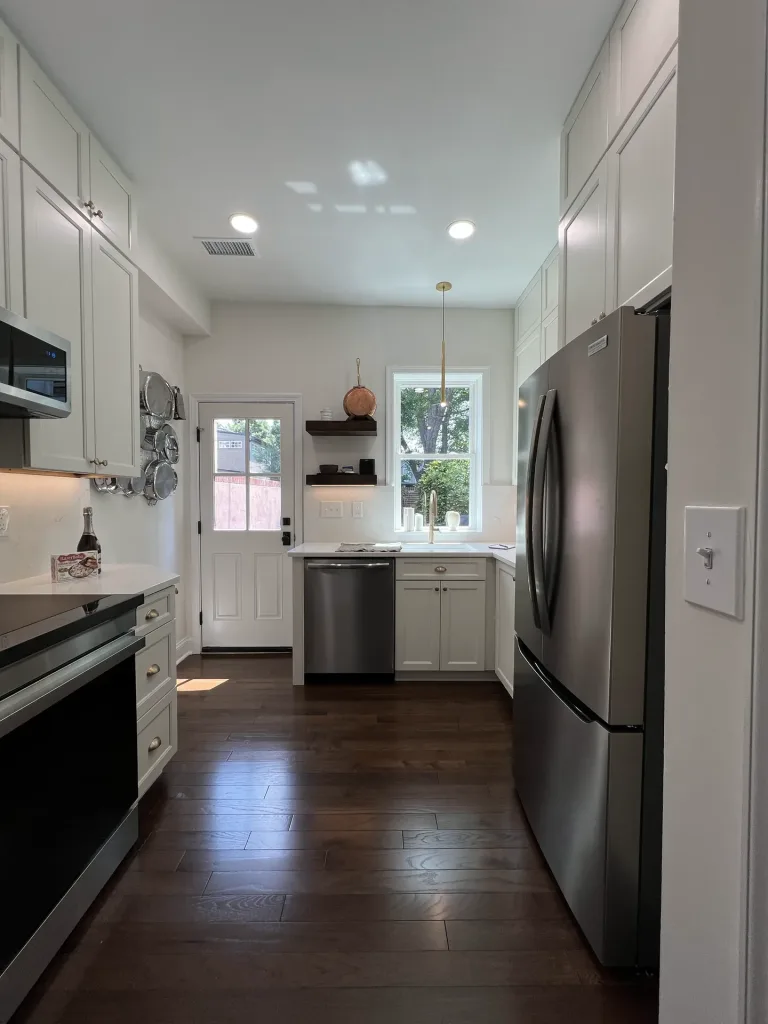
Remodeled galley kitchen in Washington, DC with Waypoint Dove shaker cabinets, quartz countertops and engineered wood floors by Kitchen & Bath Masters

Kitchen Remodeling Washington DC Quinton C.

· Bright Transitional Kitchen Remodeling in Washington, DC Get a Free Quote Call (703) 300-4703 Client Completed Location Services Project Description Turning a Dark, Aging Kitchen into a Light-Filled One in DC Kitchen & Bath Masters transformed the kitchen of a charming but aging Washington, DC home. We redesigned the layout, installed Waypoint Cabinets in Dove with quartz countertops, replaced a small half-closed window with a larger modern window, and laid engineered wood flooring. The starting point The kitchen had worn, dated cabinets and an impractical layout. After demolition we found extensive black mold caused by the home’s age and years of deferred maintenance. We paused the renovation and helped the homeowner coordinate remediation before continuing. Our solution Safe restart: Work resumed only after the mold was properly addressed, so the new kitchen is built on a safe, healthy foundation. New layout and cabinetry: A reworked layout with full-overlay Dove cabinets makes the kitchen far more efficient for daily use. Bigger window: Replacing the old window dramatically increased natural light and opened up the view. Engineered wood floors: Engineered wood replaced the old vinyl and blends with the flooring in the rest of the house. Powder room refresh: The powder room inside the kitchen area was updated to match. The result The once dark kitchen is now bright, functional and connected to the rest of the home, with problems behind the walls fixed the right way. Remodeling an older DC home? See our kitchen remodeling services in Washington, DC or explore Waypoint Cabinets. SCOPE OF WORK The Transformation Before & after Project Details Specifications Reviews Get a Free Quote CONTRACTOR ON THIS PAGE Project description Before & After Specifications Reviews Project Gallery Get a quote FAQ START YOUR PROJECT Love this kitchen? Let’s design yours. Free estimate on your kitchen remodel — no cost, no pressure. Get a Free Quote Call (703) 300-4703 Elsewhere More of this project Project Gallery The finished project All After Before Dove Shaker Galley Kitchen Engineered Wood Floor – Washington, DC Kitchen Remodeling project in Washington, DC: Waypoint cabinets, Dove shaker cabinets, quartz countertops. Designed and built by Kitchen & Bath Masters, Arlington, VA. White Quartz Countertop Dove Cabinets Stainless Refrigerator – Washington, DC Kitchen Remodeling project in Washington, DC: Waypoint cabinets, Dove shaker cabinets, quartz countertops. Designed and built by Kitchen & Bath Masters, Arlington, VA. Range Wall Dove Cabinets Floating Wood Shelves – Washington, DC Kitchen Remodeling project in Washington, DC: Waypoint cabinets, Dove shaker cabinets, quartz countertops. Designed and built by Kitchen & Bath Masters, Arlington, VA. Before: Kitchen Dark Wood Cabinets Tile Floor – Washington, DC Before photo from a kitchen remodeling project in Washington, DC by Kitchen & Bath Masters, Arlington, VA. Before: Kitchen L Shaped Dark Cabinets Black Refrigerator – Washington, DC Before photo from a kitchen remodeling project in Washington, DC by Kitchen & Bath Masters, Arlington, VA. Before: Kitchen Dark Cabinets Louvered Closet – Washington, DC Before photo from a kitchen remodeling project in Washington, DC by Kitchen & Bath Masters, Arlington, VA. Load More Free Quote Tell us about your project Send a few details and our team will follow up with your free, no-pressure estimate — for a kitchen like this one, a bath, or both. Get your free quote Takes about a minute. We reply on business days. FAQ Older-home kitchen remodel questions, answered What happens if mold is found during a kitchen remodel? Work should stop until it’s properly remediated. In this Washington, DC kitchen we paused the project and helped the homeowner coordinate mold remediation before rebuilding. Can you enlarge a kitchen window during a remodel? Often, yes. We replaced a small half-closed window with a larger one here, which made the biggest difference in natural light. Is engineered wood flooring good for kitchens? Engineered wood looks like hardwood and is more dimensionally stable. It let this kitchen match the floors in the rest of the house. What color is Waypoint Dove? Dove is a soft off-white that feels warmer than pure white, a good fit for transitional kitchens. How long does a kitchen remodel in an older DC home take? The planned scope was about 4 weeks; hidden issues like mold can extend the timeline, and we keep homeowners informed at every step. Visit our Arlington showroom Kitchen & Bath Masters This project was completed in . Come see the same cabinetry, counters and hardware in person — no appointment needed. Get Directions Call (703) 300-4703 More Projects Recent kitchen & bath transformations REMODELING SERVICES   Kitchen remodeling · Bathroom remodeling · Custom cabinetry · Countertops SERVICE AREAS   Arlington · Alexandria · Fairfax · McLean · Vienna · Falls Church · Tysons · Annandale
Kitchen Remodeling Washington DC Quinton C. Read More »

kitchen upgrade arlington

Kitchen Upgrade Arlington VA

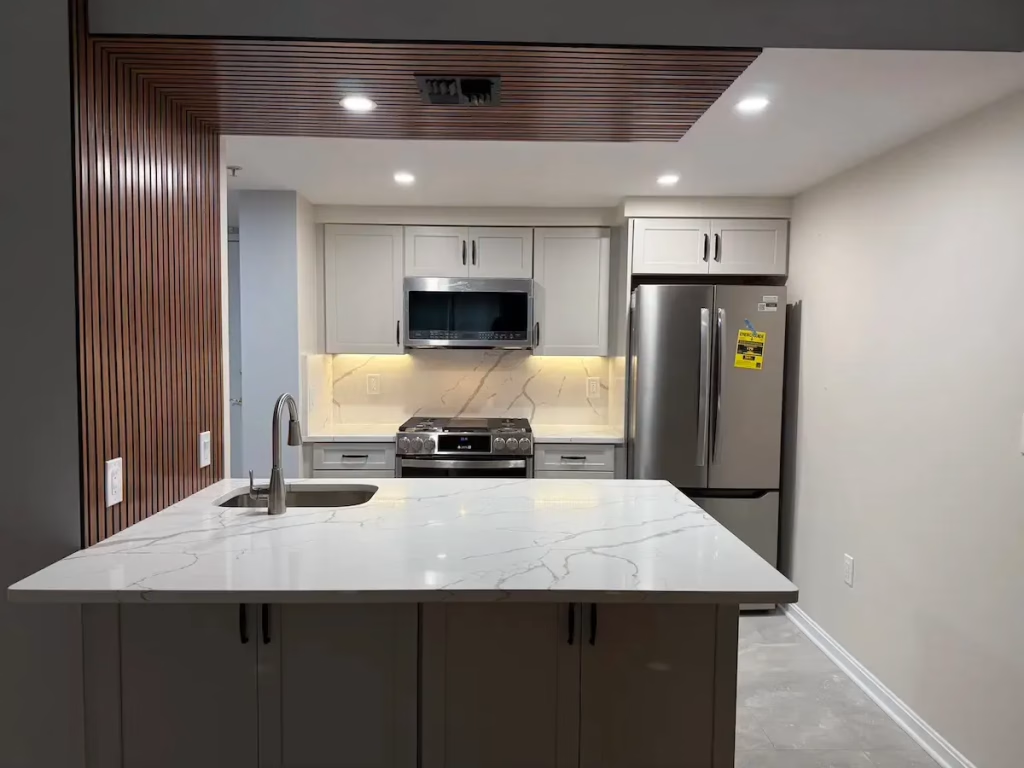
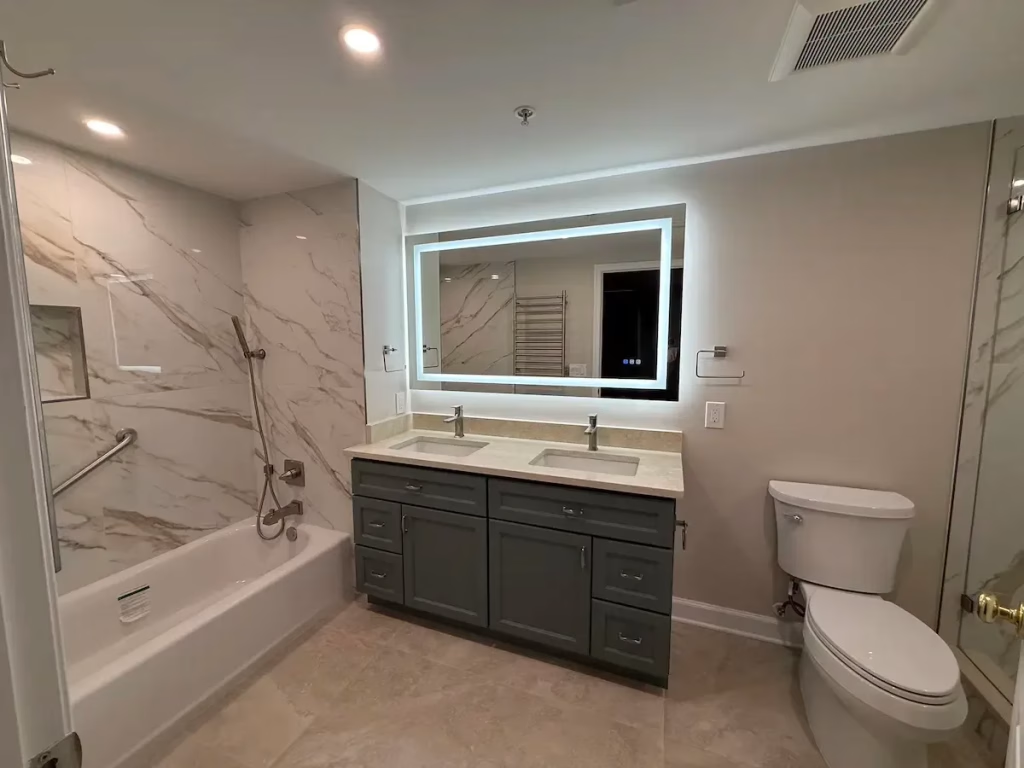
· Condo Kitchen Upgrade with Slat Panel Accent in Arlington, VA Get a Free Quote Call (703) 300-4703 Client Completed Location Services Project Description An Elongated Island and Painted Harbor Cabinets for an Arlington Condo Kitchen & Bath Masters modernized this cramped condo kitchen in Arlington, VA. We replaced the tiered, impractical island with a single elongated island, installed Painted Harbor Waypoint Cabinets, MSI Calacatta Laza quartz and a warm wood slat panel accent. The starting point The condo felt outdated and inefficient. The tiered island broke up the workspace, and the homeowners wanted a brighter, more open atmosphere. Our solution Elongated island: One long island with an overhang gives more prep space, seating and a cleaner layout. Painted Harbor cabinetry: Full-overlay Waypoint shaker cabinets in a soft gray-blue keep the kitchen light. Calacatta Laza quartz: White quartz countertops with subtle veining brighten the room. Slat panel feature: Wood slat panels run up the wall and across the ceiling above the island, defining the kitchen zone. Porcelain tile floor: Large-format porcelain tile ties the space together. The result The kitchen now feels open, bright and organized, with an island that works for cooking and gathering. The same project also included a full bathroom renovation in the condo. Remodeling a condo kitchen? Explore our kitchen remodeling services in Arlington, Waypoint Cabinets or slat wall panels. SCOPE OF WORK Project Details Specifications Reviews Get a Free Quote CONTRACTOR ON THIS PAGE Project description Before & After Specifications Reviews Project Gallery Get a quote FAQ START YOUR PROJECT Love this kitchen? Let’s design yours. Free estimate on your kitchen remodel — no cost, no pressure. Get a Free Quote Call (703) 300-4703 Elsewhere More of this project Project Gallery The finished project All After Condo Kitchen with Slat Panel Accent Arlington VA 1 Condo Kitchen with Slat Panel Accent Arlington VA Condo Kitchen with Slat Panel Accent Arlington VA 2 Condo Kitchen with Slat Panel Accent Arlington VA Condo Kitchen with Slat Panel Accent Arlington VA 3 Condo Kitchen with Slat Panel Accent Arlington VA Condo Kitchen with Slat Panel Accent Arlington VA 4 Condo Kitchen with Slat Panel Accent Arlington VA Condo Kitchen with Slat Panel Accent Arlington VA 5 Condo Kitchen with Slat Panel Accent Arlington VA Condo Kitchen with Slat Panel Accent Arlington VA 6 Condo Kitchen with Slat Panel Accent Arlington VA Load More Free Quote Tell us about your project Send a few details and our team will follow up with your free, no-pressure estimate — for a kitchen like this one, a bath, or both. Get your free quote Takes about a minute. We reply on business days. FAQ Condo kitchen remodel questions, answered Can you replace a tiered kitchen island with a single-level one? Yes. We removed the tiered island in this Arlington condo and built one elongated island with an overhang, which adds usable workspace and seating. What color is Waypoint Painted Harbor? It’s a soft gray-blue painted finish that feels fresh and light, and pairs well with white quartz. How are slat panels used in a kitchen? Wood slat panels add warmth and texture. Here they run up the wall and across the ceiling to frame the island. Are there special rules for condo remodels? Often, yes. Many buildings require approvals, insurance certificates and set work hours, and we coordinate these with the homeowner and building management. How long did this condo kitchen and bathroom project take? About 5 weeks for both rooms. Visit our Arlington showroom Kitchen & Bath Masters This project was completed in . Come see the same cabinetry, counters and hardware in person — no appointment needed. Get Directions Call (703) 300-4703 More Projects Recent kitchen & bath transformations REMODELING SERVICES   Kitchen remodeling · Bathroom remodeling · Custom cabinetry · Countertops SERVICE AREAS   Arlington · Alexandria · Fairfax · McLean · Vienna · Falls Church · Tysons · Annandale
Kitchen Upgrade Arlington VA Read More »

bathroom-renovation-in-arlington-va

Bathroom Remodeling in Arlington VA

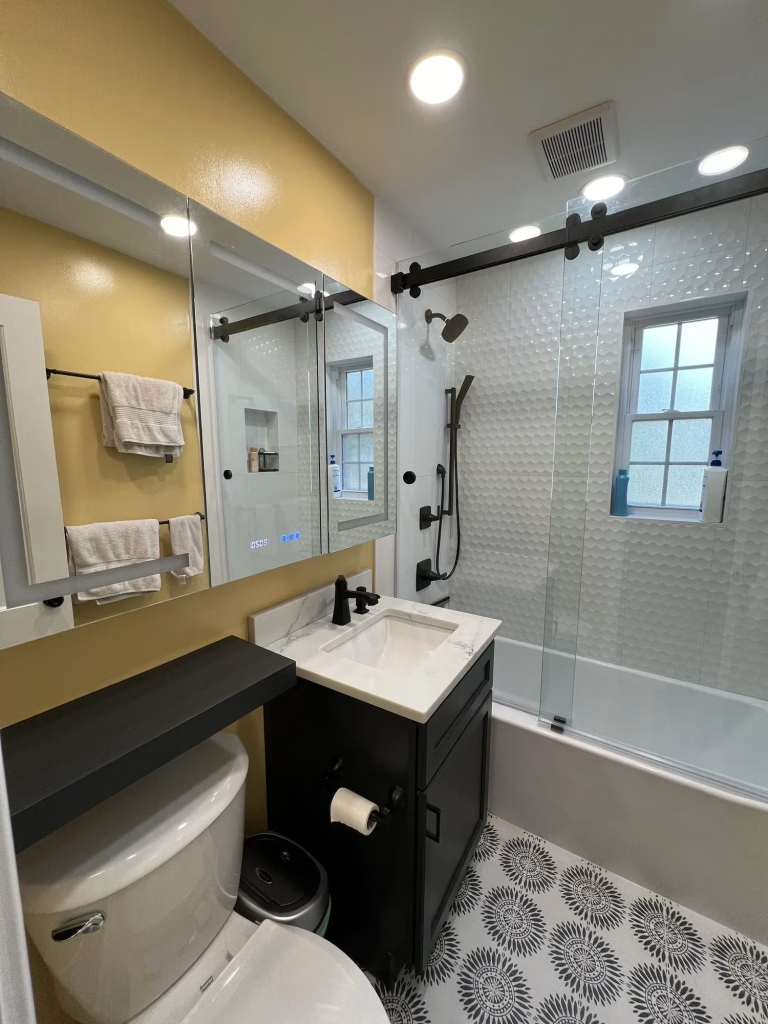
· Kitchen upgrade in Arlington, VA Get a Free Quote Call (703) 300-4703 Client Completed Location Services Project Description From cramped condo kitchen to open, everyday luxury Bu metni her projede kendi içeriğinizle değiştirin — en az 150 kelime, projeye özel. Müşterinin problemiyle başlayın, hangi kararı neden aldığınızı anlatın, konumu doğal geçirin. SCOPE OF WORK The Transformation Before & after Project Details Specifications Reviews What Arlington homeowners say Verified reviews from Google and Houzz — collected after every completed project. GoHighLevel yorum widget kodu burayaElementor → bu HTML widget’ını açın → bu içeriği silip GHL kodunu yapıştırın Get a Free Quote CONTRACTOR ON THIS PAGE Project description Before & After Specifications Reviews Project Gallery Get a quote FAQ START YOUR PROJECT Love this kitchen? Let’s design yours. Free estimate on your kitchen or bath remodel — no cost, no pressure. Get a Free Quote Call (703) 300-4703 Elsewhere More of this project Project Gallery The finished project All After Process Before Gallery Item Name Lorem ipsum dolor sit amet, consectetur adipisicing elit. Quidem, provident. Gallery Item Name Lorem ipsum dolor sit amet, consectetur adipisicing elit. Quidem, provident. Gallery Item Name Lorem ipsum dolor sit amet, consectetur adipisicing elit. Quidem, provident. Gallery Item Name Lorem ipsum dolor sit amet, consectetur adipisicing elit. Quidem, provident. Gallery Item Name Lorem ipsum dolor sit amet, consectetur adipisicing elit. Quidem, provident. Gallery Item Name Lorem ipsum dolor sit amet, consectetur adipisicing elit. Quidem, provident. Load More Free Quote Tell us about your project Send a few details and our team will follow up with your free, no-pressure estimate — for a kitchen like this one, a bath, or both. Get your free quote Takes about a minute. We reply on business days. FAQ Kitchen remodeling questions, answered How long does a remodel take? Most remodels run a few weeks from demolition to final walkthrough once materials arrive. The exact timeline depends on scope — layout changes, cabinetry lead times, countertop templating — and we confirm a schedule with you before work begins. Can I stay in my home during the remodel? Yes — most of our clients do. We contain dust, protect floors and pathways, and schedule any water or power downtime with you in advance so daily life keeps moving. Do I need permits for a remodel in Arlington? It depends on scope — moving walls, plumbing, or electrical typically requires permits, while cosmetic updates often don’t. We pull all required Arlington County permits and coordinate inspections as part of the contract. How much does a remodel like this cost? Every project is different — layout, cabinetry, and material choices drive the number. That’s exactly why estimates are free: you get a clear scope and a fixed written price for your space before committing to anything. What areas do you serve? We’re based in Arlington and serve homeowners across Northern Virginia — including Alexandria, Fairfax, McLean, Vienna, Falls Church, and Tysons. Visit our Arlington showroom Kitchen & Bath Masters This project was completed in . Come see the same cabinetry, counters and hardware in person — no appointment needed. Get Directions Call (703) 300-4703 More Projects Recent kitchen & bath transformations REMODELING SERVICES   Kitchen remodeling · Bathroom remodeling · Custom cabinetry · Countertops SERVICE AREAS   Arlington · Alexandria · Fairfax · McLean · Vienna · Falls Church · Tysons · Annandale Project Description Our client sought a major transformation for their outdated, cramped, and inefficient condo. With a focus on enhancing functionality and aesthetics, we made significant improvements to both the kitchen and bathroom, creating a modern and comfortable living space. The bathroom also underwent a complete transformation. We expanded the layout, making it more spacious and functional, and redesigned the shower area for improved accessibility and usability. High-end tiles, countertops, and a stylish vanity were carefully selected to enhance both durability and visual appeal. Additionally, we updated the bathtub area, ensuring a cohesive and modern design throughout the space. As a final touch, we installed a towel warmer, a custom request from our client, adding an extra level of comfort and luxury. The result is a beautifully modernized and highly functional home that perfectly meets our client’s needs. They and their family are beyond satisfied with the outcome, and we are proud to have delivered a space that enhances their everyday living experience.
Bathroom Remodeling in Arlington VA Read More »

Guest bathroom remodel in Arlington, VA with a charcoal J&K Cabinetry vanity, Questone quartz and frameless sliding glass door by Kitchen & Bath Masters

Bathroom Remodeling Arlington, VA Allison

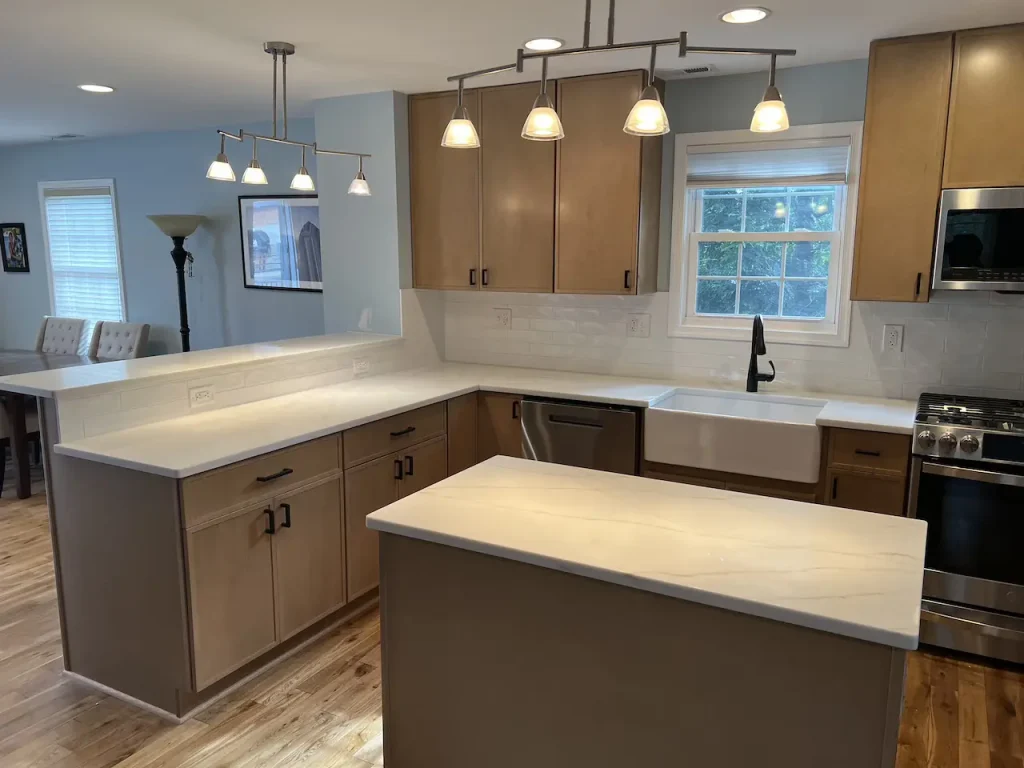
· Yellow and White Guest Bathroom Remodeling in Arlington, VA Get a Free Quote Call (703) 300-4703 Client Completed Location Services Project Description Replacing a Blue Bathroom with a Bright Yellow and White Design Kitchen & Bath Masters gave this guest bathroom in Arlington, VA a fresh, cheerful identity. We replaced the dominant blue tones with a yellow and white palette, added patterned tile, full-height glass cabinets, a charcoal J&K Cabinetry vanity and a digital smart mirror. The starting point The previous bathroom felt heavy with blue tones. The homeowner wanted a warmer, brighter room that felt larger and more open. Our solution Yellow and white palette: Warm yellow and crisp white bring brightness and make the room feel bigger. Patterned tile: Patterned porcelain tile adds character and movement. Full-height glass cabinets: Wall-mounted glass cabinets provide chic, functional storage. Charcoal vanity and quartz: A full-overlay J&K vanity in charcoal with a Questone quartz top grounds the bright colors. Digital smart mirror: The mirror displays the time and temperature for everyday convenience. Sliding glass door: A frameless sliding glass door keeps the shower open and easy to use. The result The guest bath is now vibrant, welcoming and practical, with modern technology and storage built in. Ready to rethink your bathroom colors? Explore our bathroom remodeling services in Arlington or browse patterned tile in our showroom. SCOPE OF WORK The Transformation Before & after Project Details Specifications Reviews Get a Free Quote CONTRACTOR ON THIS PAGE Project description Before & After Specifications Reviews Project Gallery Get a quote FAQ START YOUR PROJECT Love this bathroom? Let’s design yours. Free estimate on your bathroom remodel — no cost, no pressure. Get a Free Quote Call (703) 300-4703 Elsewhere More of this project Project Gallery The finished project All After Before Charcoal Vanity Frameless Sliding Glass Tub Door – Arlington, VA Bathroom Remodeling project in Arlington, VA: J&K Cabinetry, charcoal vanity, Questone quartz. Designed and built by Kitchen & Bath Masters, Arlington, VA. Tub Shower Frameless Glass Textured White Tile – Arlington, VA Bathroom Remodeling project in Arlington, VA: J&K Cabinetry, charcoal vanity, Questone quartz. Designed and built by Kitchen & Bath Masters, Arlington, VA. Guest Bathroom Charcoal Vanity Medicine Cabinet – Arlington, VA Bathroom Remodeling project in Arlington, VA: J&K Cabinetry, charcoal vanity, Questone quartz. Designed and built by Kitchen & Bath Masters, Arlington, VA. Before: Guest Bathroom Dated Tile – Arlington, VA Before photo from a bathroom remodeling project in Arlington, VA by Kitchen & Bath Masters, Arlington, VA. Load More Free Quote Tell us about your project Send a few details and our team will follow up with your free, no-pressure estimate — for a kitchen like this one, a bath, or both. Get your free quote Takes about a minute. We reply on business days. FAQ Guest bathroom remodel questions, answered What colors make a small bathroom feel bigger? Light, warm colors like the yellow and white used in this Arlington guest bath reflect light and make the room feel more open than dark blue tones. What is a digital smart mirror? It’s a mirror with a built-in display. The one in this bathroom shows the time and temperature, and it needs an electrical connection planned during the remodel. Are glass bathroom cabinets practical? Yes. Full-height glass cabinets add storage without visually closing in the room and make it easy to see and display items. Does a charcoal vanity work with bright colors? Yes. A charcoal J&K vanity grounds bright yellow and white finishes and adds contrast. How long did this guest bathroom remodel take? About 4 weeks from demolition to final walkthrough. Visit our Arlington showroom Kitchen & Bath Masters This project was completed in . Come see the same cabinetry, counters and hardware in person — no appointment needed. Get Directions Call (703) 300-4703 More Projects Recent kitchen & bath transformations REMODELING SERVICES   Kitchen remodeling · Bathroom remodeling · Custom cabinetry · Countertops SERVICE AREAS   Arlington · Alexandria · Fairfax · McLean · Vienna · Falls Church · Tysons · Annandale
Bathroom Remodeling Arlington, VA Allison Read More »

Kitchen Remodeling Arlington

Kitchen Remodeling Arlington, VA Nancy M.

· Open-Concept Timber Wood Kitchen Remodeling in Arlington, VA Get a Free Quote Call (703) 300-4703 This is the heading Lorem ipsum dolor sit amet, consectetur adipiscing elit. Ut elit tellus, luctus nec ullamcorper mattis, pulvinar dapibus leo. This is the heading Lorem ipsum dolor sit amet, consectetur adipiscing elit. Ut elit tellus, luctus nec ullamcorper mattis, pulvinar dapibus leo. This is the heading Lorem ipsum dolor sit amet, consectetur adipiscing elit. Ut elit tellus, luctus nec ullamcorper mattis, pulvinar dapibus leo. Client Completed Location Services Project Description Natural Wood Fabuwood Cabinets and a Light Quartz Island in Arlington Kitchen & Bath Masters moved this Arlington, VA kitchen away from dark brown tones with natural Timber Fabuwood Cabinets, a light quartz countertops island, a farmhouse sink and a subway tile backsplash. The starting point The kitchen was dominated by dark brown finishes and felt closed in. Our solution Timber cabinetry: Full-overlay Fabuwood cabinets in a natural wood finish with smart storage. Light quartz: Large light quartz countertops and island add brightness and durability. Island with seating: A generous island becomes the hub of the open-concept space. Farmhouse sink and pendants: A farmhouse sink and pendant lights add character. Backsplash: Subway tile keeps the look clean. The result The kitchen is now modern, stylish and highly functional, completed in about three weeks. Love warm wood? Explore Fabuwood Cabinets or our kitchen remodeling services in Arlington. SCOPE OF WORK Project Details Specifications Reviews Get a Free Quote CONTRACTOR ON THIS PAGE Project description Before & After Specifications Reviews Project Gallery Get a quote FAQ START YOUR PROJECT Love this kitchen? Let’s design yours. Free estimate on your kitchen remodel — no cost, no pressure. Get a Free Quote Call (703) 300-4703 Elsewhere More of this project Project Gallery The finished project All After Timber Wood Kitchen with Quartz Island Arlington VA 1 Timber Wood Kitchen with Quartz Island Arlington VA Timber Wood Kitchen with Quartz Island Arlington VA 2 Timber Wood Kitchen with Quartz Island Arlington VA Timber Wood Kitchen with Quartz Island Arlington VA 3 Timber Wood Kitchen with Quartz Island Arlington VA Timber Wood Kitchen with Quartz Island Arlington VA 4 Timber Wood Kitchen with Quartz Island Arlington VA Timber Wood Kitchen with Quartz Island Arlington VA 5 Timber Wood Kitchen with Quartz Island Arlington VA Timber Wood Kitchen with Quartz Island Arlington VA 6 Timber Wood Kitchen with Quartz Island Arlington VA Load More Free Quote Tell us about your project Send a few details and our team will follow up with your free, no-pressure estimate — for a kitchen like this one, a bath, or both. Get your free quote Takes about a minute. We reply on business days. FAQ Wood kitchen remodel questions, answered Do natural wood cabinets look modern? Yes, when paired with light quartz and simple hardware, as in this Arlington kitchen. What countertop goes with wood cabinets? Light quartz creates contrast and keeps the room bright. Is a farmhouse sink practical? Yes. It’s deep, handles large pots and becomes a design feature. How long does a kitchen remodel like this take? This one took about 3 weeks. How much does a kitchen remodel cost? Every project is different — layout, cabinetry and material choices drive the number. That’s why our estimates are free: you get a clear scope and a fixed written price for your space before committing to anything. Visit our Arlington showroom Kitchen & Bath Masters This project was completed in . Come see the same cabinetry, counters and hardware in person — no appointment needed. Get Directions Call (703) 300-4703 More Projects Recent kitchen & bath transformations REMODELING SERVICES   Kitchen remodeling · Bathroom remodeling · Custom cabinetry · Countertops SERVICE AREAS   Arlington · Alexandria · Fairfax · McLean · Vienna · Falls Church · Tysons · Annandale

Kitchen Remodeling Arlington, VA Nancy M. Read More »