
Bathroom Remodeling · Arlington, VA
Kitchen upgrade in Arlington, VA
Master Bathroom 4 Weeks
Project Description
From cramped condo kitchen to open, everyday luxury
Bu metni her projede kendi içeriğinizle değiştirin — en az 150 kelime, projeye özel. Müşterinin problemiyle başlayın, hangi kararı neden aldığınızı anlatın, konumu doğal geçirin.
SCOPE OF WORK
The Transformation
Before & after
Project Details
Specifications
- Cabinet Brand
- J&K Cabinetry
- Cabinet Color
- Butterscotch
- Countertop
- Quartz
- Backsplash
- Porcelain Tile
- Style
- Traditional
Reviews
What Arlington homeowners say
Verified reviews from Google and Houzz — collected after every completed project.
Elementor → bu HTML widget’ını açın → bu içeriği silip GHL kodunu yapıştırın
CONTRACTOR
KBM Project Team
Project manager — kitchens & baths
ON THIS PAGE
START YOUR PROJECT
Love this kitchen? Let's design yours.
Free estimate on your kitchen or bath remodel — no cost, no pressure.
Elsewhere
More of this project
Project Gallery
The finished project
- All
- After
- Process
- Before




Free Quote
Tell us about your project
Send a few details and our team will follow up with your free, no-pressure estimate — for a kitchen like this one, a bath, or both.
Get your free quote
Takes about a minute. We reply on business days.
FAQ
Kitchen remodeling questions, answered
Most remodels run a few weeks from demolition to final walkthrough once materials arrive. The exact timeline depends on scope — layout changes, cabinetry lead times, countertop templating — and we confirm a schedule with you before work begins.
Yes — most of our clients do. We contain dust, protect floors and pathways, and schedule any water or power downtime with you in advance so daily life keeps moving.
It depends on scope — moving walls, plumbing, or electrical typically requires permits, while cosmetic updates often don’t. We pull all required Arlington County permits and coordinate inspections as part of the contract.
Every project is different — layout, cabinetry, and material choices drive the number. That’s exactly why estimates are free: you get a clear scope and a fixed written price for your space before committing to anything.
We’re based in Arlington and serve homeowners across Northern Virginia — including Alexandria, Fairfax, McLean, Vienna, Falls Church, and Tysons.
Visit our Arlington showroom
Kitchen & Bath Masters
This project was completed in Arlington, VA. Come see the same cabinetry, counters and hardware in person — no appointment needed.
More Projects
Recent kitchen & bath transformations
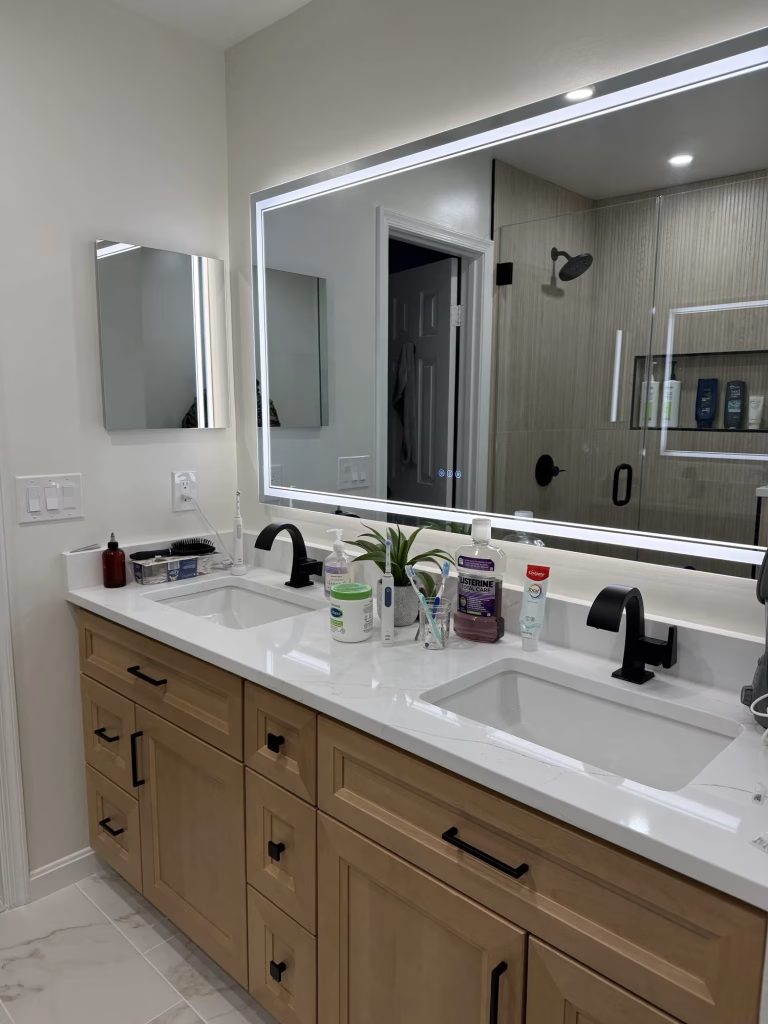 Bathroom Remodeling Contemporary Master Bathroom Remodeling with Glass Enclosure in Arlington, VA | Pooja A. Project — Arlington, VA
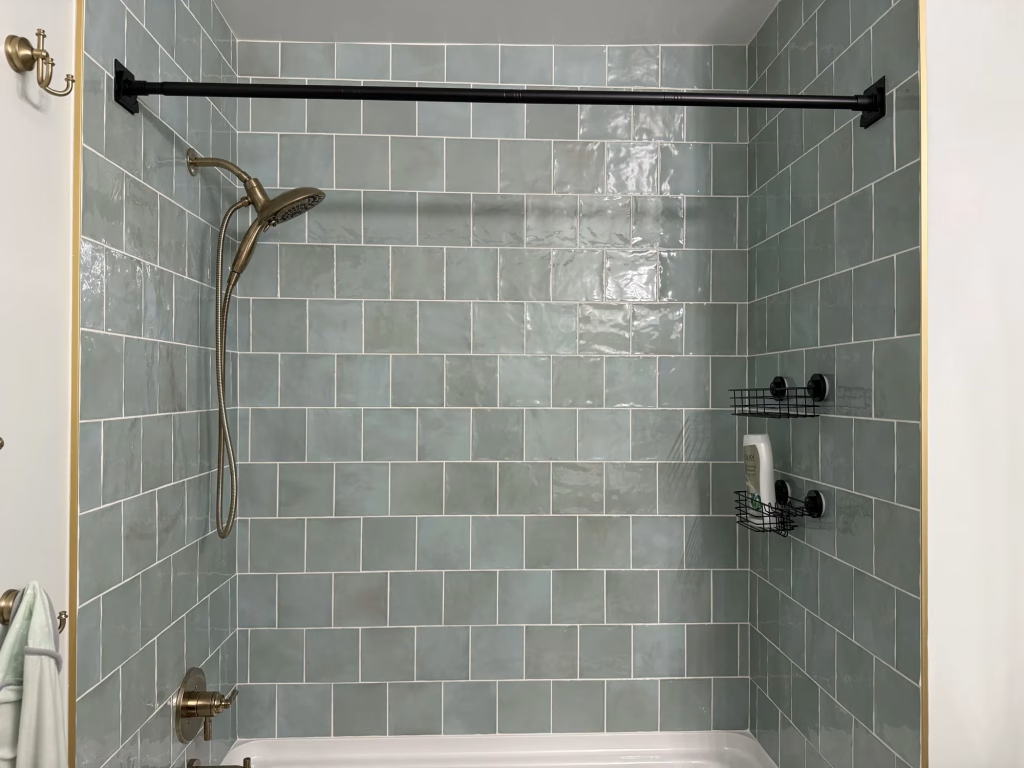 Bathroom Remodeling Modern Small Bathroom Remodeling with Green Tile in Arlington, VA | Pooja A. Project — Arlington, VA
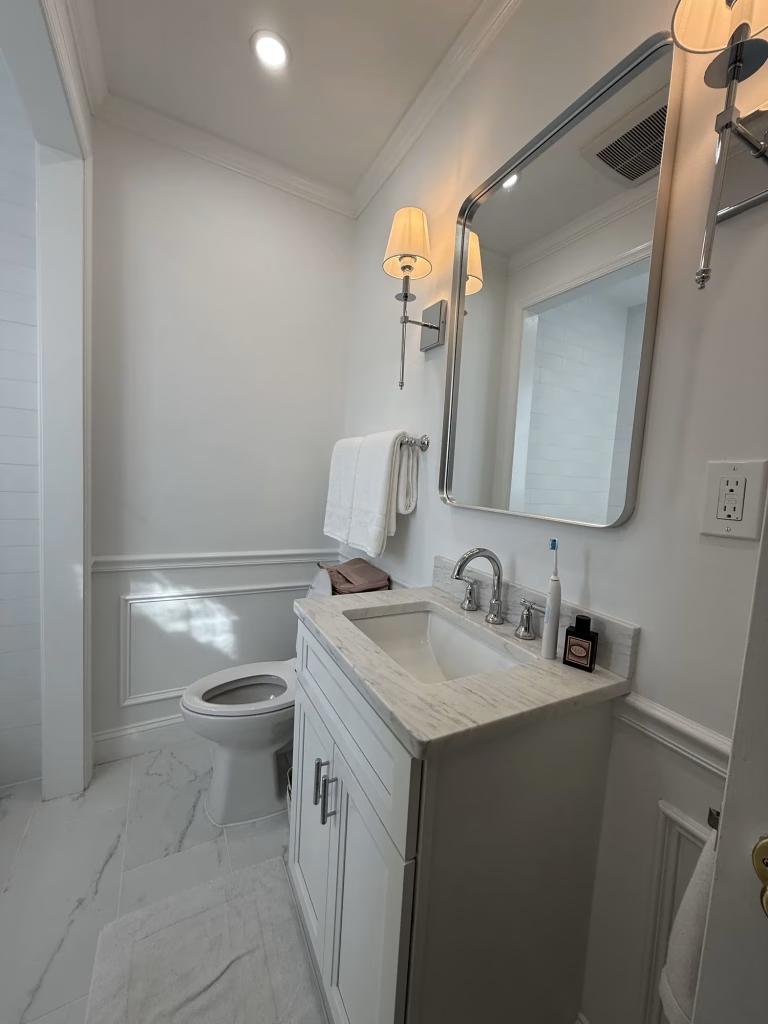 Bathroom Remodeling Navy and White Dual Bathroom Renovation in Washington, DC | Simone M. Project — Washington, DC
REMODELING SERVICES Kitchen remodeling · Bathroom remodeling · Custom cabinetry · Countertops
SERVICE AREAS Arlington · Alexandria · Fairfax · McLean · Vienna · Falls Church · Tysons · Annandale
Project Description
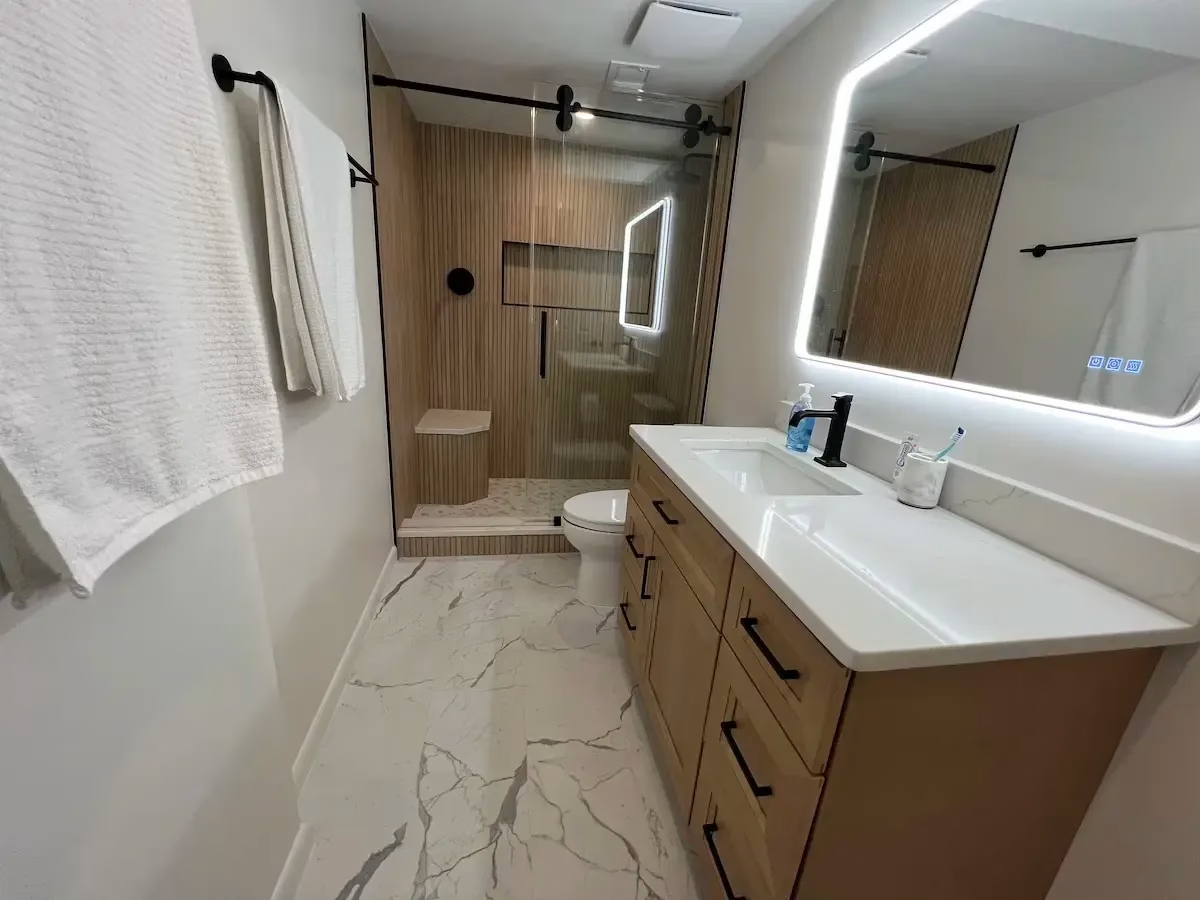
Our client came to us looking to transform their outdated bathroom into a space that felt both modern and in harmony with the rest of their home. The existing materials and layout were no longer working—visually or functionally—so we set out to reimagine the entire space.
To create a more cohesive look with the rest of the home, we installed wood-tone wall tiles, bringing warmth and a natural aesthetic to the bathroom. For contrast and a clean, elevated look, we paired them with Calacatta-style porcelain floor tiles, adding brightness and visual depth to the space.
We updated the shower area with a matte black shower system and matching hardware, introducing a sleek and modern edge. The bathtub was removed and replaced with a walk-in shower, which we enhanced with a built-in bench—offering both comfort and practicality. To add further contrast and detail, we selected a hexagon tile pattern for the shower floor, complementing the overall design while subtly standing out.
To improve daily functionality, we added drawer storage to the vanity, increasing organization potential without sacrificing style. The outdated plain glass mirror was replaced with a backlit LED mirror with an anti-fog feature, offering both better lighting and a cleaner look.
Behind the door, we built pantry-style cabinetry, maximizing storage in an often-overlooked space. At the client’s request, we also removed the old heated flooring, which was no longer desired.
For water pressure and shower experience, we installed a 2.5 GPM shower system, tailored to the homeowner’s preferences. Finally, we enclosed the shower with a custom frameless glass door and tied everything together with matte black finishes throughout.
The end result is a serene, stylish, and fully modernized bathroom tailored to the client’s taste—warm yet contemporary, practical yet beautiful. We’re thrilled with the transformation and wish our client many relaxing days ahead in their new space!