
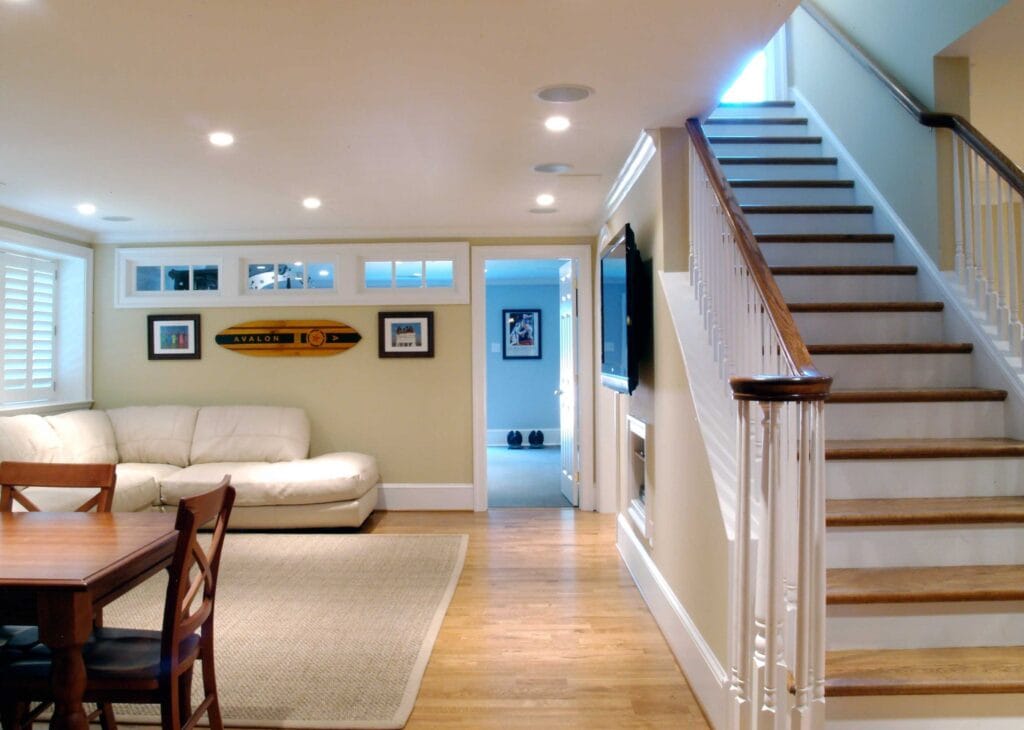
A basement remodel becomes much more valuable when it is planned for a specific purpose. For many Arlington, VA homeowners, the strongest basement design is not just an open finished room. It is a multi-use lower level that can work as a family room, guest suite, home office, storage zone, fitness corner, or entertainment space without feeling crowded or improvised.
This guide focuses on a more specific basement remodeling plan: turning an unfinished or outdated basement into a comfortable family room with guest-ready features, moisture-aware materials, better lighting, organized storage, and a layout that still feels connected to the rest of the home.
Why a multi-use basement remodel works well in Arlington homes
Basements in Arlington often need to solve several problems at once. The upstairs living space may feel tight, remote work may require a quieter room, guests may need a more private sleeping area, and seasonal storage may be scattered throughout the home. A thoughtful basement remodel can bring these needs together without adding an expensive above-grade addition.
The key is to define the basement’s main job before choosing finishes. A basement designed only as a media room may not work well for overnight guests. A basement designed only around a guest bed may waste valuable family space. A balanced plan starts with zones, circulation, moisture control, lighting, and storage.
Finished Basement Zone Plan
A practical zoning framework for a family room plus guest-ready basement remodel.
Family Lounge
Comfortable seating, TV wall, durable flooring, and clear walking paths.
Guest Area
Sleeper sofa, Murphy bed, closet planning, privacy, and egress review.
Basement Bath
Bathroom location, plumbing feasibility, ventilation, vanity, and shower options.
Storage Wall
Built-ins, closed storage, utility access, pantry overflow, and seasonal bins.
Flex Corner
Desk, workout space, play area, hobby table, or quiet reading nook.
Basement remodeling priorities by zone
| Basement Zone | Best Use | Design Priority | Common Mistake to Avoid |
|---|---|---|---|
| Family lounge | Movie nights, games, casual entertaining, and daily overflow living space. | Durable flooring, balanced lighting, comfortable furniture layout, and good acoustic planning. | Making the TV wall the only design decision and forgetting circulation, storage, and lighting. |
| Guest-ready area | Occasional overnight guests, extended family visits, or flexible sleeping space. | Privacy, egress review, closet or wardrobe storage, and access to a bathroom if possible. | Calling the space a bedroom without checking safety, code, and egress requirements. |
| Basement bathroom | Guest comfort, family convenience, and stronger lower-level functionality. | Plumbing feasibility, ventilation, waterproofing, vanity size, shower layout, and lighting. | Choosing fixtures before confirming drain, pump, ceiling height, and ventilation constraints. |
| Storage wall | Seasonal items, household supplies, toys, sports gear, and utility access. | Closed cabinets, labeled zones, accessible mechanical panels, and moisture-resistant materials. | Finishing every wall without leaving practical access to utilities or storage. |
| Flex corner | Home office, study area, gym corner, kids’ area, craft zone, or reading spot. | Outlet placement, task lighting, flooring comfort, sound separation, and furniture dimensions. | Trying to fit too many functions into one corner without clear boundaries. |
Start with moisture, insulation, and comfort
Basement remodeling should begin with the conditions behind the finishes. Moisture, insulation, humidity, airflow, and temperature control affect how the basement feels after the remodel. If the space is damp, cold, musty, or unevenly heated, new flooring and paint will not solve the real problem.
Before design decisions go too far, review foundation walls, slab conditions, exterior drainage clues, sump or drain systems, HVAC supply and return needs, and dehumidification. Moisture-resistant flooring, proper wall assemblies, bathroom ventilation, and smart material choices are especially important below grade.
Plan the family room before choosing finishes
The family room is usually the anchor of a finished basement. It needs enough open space for seating, TV viewing, games, and movement between stairs, storage, bathroom, and guest areas. Instead of pushing furniture against every wall, plan the seating group around actual use: where people enter, where they sit, where snacks or drinks go, and how sound travels.
Lighting should include more than recessed cans. A layered plan may include dimmable ceiling lights, wall sconces, table lamps, LED strips in built-ins, and task lighting for a desk or hobby area. This makes the basement feel less like a leftover room and more like a real living level.
Add a guest suite without overbuilding
A guest-ready basement does not always require a permanent bedroom. In some homes, a sleeper sofa, Murphy bed, privacy partition, closet wall, and nearby bathroom may be enough. In other homes, a true bedroom may make sense, but it needs careful review of ceiling height, windows, emergency egress, ventilation, and local requirements.
If the goal is to host family for holidays or longer stays, prioritize comfort: a quiet sleeping wall, warm flooring, nightstand outlets, luggage space, a place to hang clothes, and a clear path to the bathroom. These small details make the basement feel intentional rather than temporary.
Should you include a basement bathroom?
A basement bathroom can make the lower level much more useful. It supports overnight guests, kids’ activities, workouts, movie nights, and future flexibility. But it is also one of the most technical parts of a basement remodel because plumbing location, pump needs, drain slope, ventilation, waterproofing, and ceiling height all matter.
Because Kitchen and Bath Masters also works on bathroom remodeling, basement bathroom planning can connect to the same design logic used upstairs: durable surfaces, good lighting, practical storage, and ventilation. For related planning, see the bathroom remodel timeline guide and the bathroom remodeling cost guide for Arlington, VA.
Storage should be designed, not hidden later
One of the biggest basement remodeling mistakes is removing storage without replacing it. A finished basement may look beautiful on day one, but it will become frustrating if seasonal decorations, tools, luggage, sports equipment, paper goods, and household overflow have nowhere to go.
Plan storage as part of the design. Closed cabinets, under-stair storage, built-in benches, low shelving, utility closets, and labeled wall systems can keep the lower level organized. If the basement connects to a larger home improvement plan, the main home remodeling page can help frame how one room affects the rest of the house.
Flooring choices for a finished basement
Basement flooring should be durable, comfortable, and appropriate for below-grade conditions. Many homeowners like luxury vinyl plank because it can handle everyday use, is easier to clean, and works with a range of styles. Carpet can make a family room feel warmer, but moisture risk and maintenance should be considered carefully. Tile may work well near bathrooms, wet bars, entries, or utility areas.
The best flooring choice depends on moisture conditions, subfloor preparation, comfort needs, and how the room will be used. If the basement will support kids, pets, guests, workouts, and entertaining, the material should be selected for real life, not just showroom appearance.
Where built-ins, cabinets, and counters fit
Basement built-ins can make a multi-use room feel organized. A media wall, storage cabinets, desk niche, wet bar, laundry support area, or guest storage wall may need cabinetry and countertop planning similar to a kitchen or bathroom project. The cabinet style does not need to match the kitchen exactly, but it should feel connected to the home.
For material ideas, review kitchen cabinets in Arlington, VA, quartz countertops, granite countertops, and interior components. These pages are useful even when the basement is not a kitchen, because storage and surfaces still shape the finished space.
Lighting and ceiling planning are critical
Basement ceilings often have ducts, pipes, beams, and lower clearances. A good remodeling plan works with these constraints instead of ignoring them. Sometimes a drywall ceiling creates a cleaner finished look. In other areas, an access panel, drop ceiling section, or painted exposed ceiling may be more practical.
Lighting should compensate for limited natural light. Use warm, layered lighting and avoid relying on one row of bright recessed fixtures. Wall color, flooring tone, mirrors, glass doors, and open sightlines can also help the basement feel brighter.
How a basement remodel connects to kitchen and bathroom services
A basement remodel often overlaps with other services. A lower-level wet bar may need cabinet and countertop planning. A basement bathroom connects to fixture, tile, vanity, and ventilation decisions. A guest suite may require closet storage, lighting, and finish coordination. A family lounge may need built-ins that feel like part of the home.
For broader service planning, the article Kitchen and Bathroom Remodeling Services in Arlington, VA explains how project scopes connect across rooms. Homeowners can also compare kitchen remodeling and remodeling services if the basement is part of a larger renovation.
Basement remodel planning checklist
- Define the primary use: family room, guest suite, office, gym, playroom, entertainment space, or mixed use.
- Check moisture and comfort: drainage, humidity, insulation, HVAC, and ventilation should be reviewed early.
- Confirm guest needs: privacy, egress, sleeping area, storage, bathroom access, and lighting.
- Plan storage first: keep utility access and replace any storage lost during finishing.
- Choose below-grade-friendly finishes: flooring, wall materials, trim, and cabinets should fit basement conditions.
- Coordinate services: bathroom, wet bar, built-ins, lighting, and electrical work should be sequenced before finishes.
When to start a basement remodeling conversation
Start the conversation before buying furniture, flooring, or fixtures. The best basement remodels are planned around layout, technical conditions, and long-term use before decorative decisions. A contractor can help identify what is realistic, what needs further review, and what should be prioritized first.
To begin, homeowners can review basement remodeling services, schedule an appointment, request pricing through get a quote, or contact the team through the contact page. For design examples, browse the projects gallery.
FAQ: finished basement family room and guest suite planning
Can a basement be both a family room and guest space?
Yes. A basement can work well as both when the layout separates daily lounge space from guest-ready sleeping, storage, and bathroom access. Flexible furniture such as a sleeper sofa or Murphy bed can help preserve open space.
Do I need a bathroom in a finished basement?
A bathroom is not always required, but it makes a finished basement more convenient and guest-friendly. Plumbing feasibility, ventilation, ceiling height, and drain planning should be reviewed early.
What should be checked before finishing a basement?
Moisture, drainage, foundation conditions, insulation, HVAC, electrical needs, ceiling height, egress, and utility access should be reviewed before finish materials are selected.
What flooring is best for a basement family room?
Luxury vinyl plank is a common choice because it is durable and easy to maintain. The best flooring depends on moisture conditions, comfort needs, subfloor preparation, and how the room will be used.
How do I avoid making a basement feel dark?
Use layered lighting, lighter finishes, open sightlines, warm wall colors, mirrors, glass where appropriate, and furniture layouts that do not block natural light or circulation.